We are READY—come FALL in LOVE with this expanded Colonial; you’ll be amazed at the opportunity in front of you. This gracious 4-bedroom, 2.5-bath home blends classic character, offering generous room sizes, oversized 2 car garage, a large yard, abundant natural light, and wonderful bones ready for personalization. Enter through a welcoming foyer into formal living and dining rooms that retain original charm and gleaming hardwood floors that run throughout much of the home. The large, well-proportioned rooms create flexible living arrangements—ideal for a formal entertaining area, a fabulous step down family room with powder room and laundry area—while the kitchen offers a functional footprint with space to expand and modernize to your tastes. Upstairs, four comfortable bedrooms provide privacy and storage, and the bathrooms are serviceable now with plenty of scope for stylish upgrades. Recent major improvements include NEW HVAC Heating (Oil/Electric) A/C systems, giving you a strong starting point and peace of mind; all inspection reports are available. The owner is in the process of clearing decades of family possessions, so the house will soon be presented for its next chapter. Outside, the property offers a yard with potential for landscaping, outdoor living, and personal touches that enhance curb appeal and daily enjoyment. The neighborhood is friendly and well-established—please be considerate of neighbors while touring, as they may be your new neighbors soon. Again, this expanded Colonial is a rare blank slate in a desirable area—perfect for buyers who want a move-in capable home with immediate structural and mechanical updates, while still having the freedom to customize finishes and décor. Prepare your financing and come ready to envision the possibilities; homes like this are in high demand and are not likely to last long. More information and updates are on the way—schedule a showing and take the first step toward making this home yours. Sorry for the delays, but It is worth the wait.
Under contract
$425,000
109 Casho Mill Rd, Newark, DE 19711
4beds
2,250sqft
Single Family Residence
Built in 1973
0.28 Acres Lot
$-- Zestimate®
$189/sqft
$-- HOA
What's special
Original charmAbundant natural lightGleaming hardwood floorsLarge well-proportioned roomsLaundry areaStep down family roomPowder room
- 36 days
- 306
- 7
Zillow last checked:
Listing updated:
Listed by:
Shi McGuire 610-635-8862,
Weichert, Realtors - Cornerstone (610) 436-0400
Source: Bright MLS,MLS#: DENC2104168
Facts & features
Interior
Bedrooms & bathrooms
- Bedrooms: 4
- Bathrooms: 3
- Full bathrooms: 2
- 1/2 bathrooms: 1
- Main level bathrooms: 1
Rooms
- Room types: Living Room, Dining Room, Kitchen, Den, Basement, Laundry, Storage Room, Attic, Half Bath
Other
- Level: Upper
Basement
- Level: Lower
Den
- Level: Main
Dining room
- Level: Main
Half bath
- Level: Main
Kitchen
- Level: Main
Laundry
- Level: Main
Living room
- Level: Main
Storage room
- Level: Main
Heating
- Central, Forced Air, Oil
Cooling
- Central Air, Electric
Appliances
- Included: Microwave, Built-In Range, Dishwasher, Disposal, Dryer, Exhaust Fan, Oven/Range - Electric, Water Heater, Electric Water Heater
- Laundry: Main Level, Washer/Dryer Hookups Only, Laundry Room
Features
- Attic, Bathroom - Walk-In Shower, Built-in Features, Bathroom - Tub Shower, Chair Railings, Dining Area, Family Room Off Kitchen, Formal/Separate Dining Room, Floor Plan - Traditional, Eat-in Kitchen, Kitchen - Table Space, Pantry, Primary Bath(s), Upgraded Countertops, Dry Wall
- Flooring: Ceramic Tile, Hardwood, Laminate, Carpet, Other, Stone, Concrete, Wood
- Doors: Storm Door(s), Six Panel
- Windows: Window Treatments
- Basement: Unfinished,Sump Pump,Other,Workshop,Shelving,Partial,Interior Entry
- Number of fireplaces: 1
- Fireplace features: Brick, Glass Doors, Heatilator, Wood Burning, Screen, Wood Burning Stove
Interior area
- Total structure area: 3,100
- Total interior livable area: 2,250 sqft
- Finished area above ground: 2,250
- Finished area below ground: 0
Property
Parking
- Total spaces: 6
- Parking features: Garage Door Opener, Garage Faces Front, Built In, Storage, Inside Entrance, Oversized, Other, Concrete, Private, Attached, Driveway
- Attached garage spaces: 2
- Uncovered spaces: 4
- Details: Garage Sqft: 650
Accessibility
- Accessibility features: 2+ Access Exits
Features
- Levels: Two
- Stories: 2
- Patio & porch: Porch
- Exterior features: Chimney Cap(s), Rain Gutters, Sidewalks, Other
- Pool features: None
- Fencing: Other
- Has view: Yes
- View description: Street, Trees/Woods
- Frontage length: Road Frontage: 85
Lot
- Size: 0.28 Acres
- Dimensions: 85.00 x 152.00
- Features: Level, Rear Yard, SideYard(s), Other, Middle Of Block, Unknown Soil Type
Details
- Additional structures: Above Grade, Below Grade
- Additional parcels included: N/A
- Parcel number: 18012.00127
- Zoning: 18RS
- Special conditions: Standard
Construction
Type & style
- Home type: SingleFamily
- Architectural style: Colonial
- Property subtype: Single Family Residence
Materials
- Frame, Brick
- Foundation: Block
- Roof: Architectural Shingle
Condition
- New construction: No
- Year built: 1973
Utilities & green energy
- Electric: 200+ Amp Service
- Sewer: Public Sewer
- Water: Public
- Utilities for property: Cable Available, Electricity Available, Phone Available, Sewer Available, Water Available, Other
Community & HOA
Community
- Subdivision: Nottingham Green
HOA
- Has HOA: No
Location
- Region: Newark
Financial & listing details
- Price per square foot: $189/sqft
- Tax assessed value: $281,600
- Annual tax amount: $3,178
- Date on market: 9/2/2026
- Listing agreement: Exclusive Right To Sell
- Listing terms: Cash,Conventional,Other
- Ownership: Fee Simple
- Total actual rent: 0
- Road surface type: Concrete, Black Top
Estimated market value
Not available
Estimated sales range
Not available
$2,876/mo
Price history
| Date | Event | Price |
|---|---|---|
| 9/12/2026 | Contingent | $425,000$189/sqft |
Source:  Bright MLS #DENC2104168 Report a problem Bright MLS #DENC2104168 Report a problem | ||
| 9/2/2026 | Listed for sale | $425,000$189/sqft |
Source: Bright MLS #DENC2104168 Report a problem | ||
Public tax history
| Year | Property taxes | Tax assessment |
|---|---|---|
| 2025 | $2,006 +30.8% | $454,600 +423.1% |
| 2024 | $1,534 +3.3% | $86,900 |
| 2023 | $1,485 +1.4% | $86,900 |
| 2022 | $1,464 -3.3% | $86,900 |
| 2021 | $1,514 -40.4% | $86,900 |
| 2020 | $2,542 +16.7% | $86,900 |
| 2019 | $2,179 +6.6% | $86,900 |
| 2017 | $2,045 +5.5% | $86,900 |
| 2016 | $1,938 | $86,900 |
| 2015 | $1,938 +15% | $86,900 |
| 2014 | $1,685 | $86,900 |
| 2013 | -- | $86,900 |
| 2012 | -- | $86,900 |
| 2011 | -- | $86,900 |
| 2010 | -- | $86,900 |
| 2009 | -- | $86,900 |
| 2008 | -- | $86,900 |
| 2007 | -- | $86,900 |
| 2006 | -- | $86,900 |
| 2005 | -- | $86,900 |
| 2004 | -- | $86,900 |
| 2003 | -- | $86,900 |
| 2002 | -- | $86,900 |
| 2001 | -- | $86,900 |
Find assessor info on the county website
Monthly payment
Est. payment
Payment breakdown
Explore the cost of this home by adjusting the details. Changes won't be saved.Climate risks
Neighborhood: Nottingham Green
Nearby schools
Schools provided by the listing agent
- Elementary: Downes
- Middle: Shue-medill
- High: Newark
- District: Christina
Source: Bright MLS. This data may not be complete. We recommend contacting the local school district to confirm school assignments for this home.
Similar homes
- $509,0004 bd3 ba1.9k sqftNone Available, Newark, DE 19711For Sale
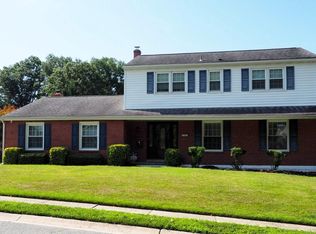
 MLS ID #DENC2107636, Sandy Leeson, Patterson-Schwartz-Newark. Bright MLS
 - $--4 bd3 ba2.1k sqft12 Mapleshade Dr, Newark, DE 19702Auction
 Auction.com 2
 - $375,0004 bd2 ba1.2k sqft18 Pearson Dr, Newark, DE 19713For Sale
 MLS ID #DENC2109900, Angela M Ferguson, RE/MAX Associates-Hockessin. Bright MLS
 - $394,0003 bd2 ba1.7k sqft196 Kennedy Blvd, Elkton, MD 21921For Sale
 MLS ID #MDCC2023336, Cindy Fetterolf, Real-Trust-Associates, LLC.. Bright MLS
 - $465,0004 bd2 ba1.8k sqft444 Chrome Rd, Oxford, PA 19363For SaleMLS ID #PACT2136950, Diane Runge, BHHS Fox & Roach-Chadds Ford. Bright MLS
- $459,9004 bd3 ba2.5k sqft545 E Hanna Dr, Newark, DE 19702For SaleMLS ID #DENC2111606, Jemimah Chuks, EXP Realty, LLC. Bright MLS
- $500,0004 bd3 ba2.1k sqft808 Rock Ln, Newark, DE 19713For SaleMLS ID #DENC2105560, Steve Freebery, EXP Realty, LLC. Bright MLS
- $405,0003 bd1 ba2.7k sqftNone Available, Newark, DE 19713For SaleMLS ID #DENC2111392, Lisa Michels, Patterson-Schwartz - Greenville. Bright MLS
- $419,9004 bd2 ba2.6k sqft303 Hermitage Dr, Elkton, MD 21921For SaleMLS ID #MDCC2022910, Nancy Simpers, Key Realty, Incorporated. Bright MLS
- $340,0003 bd3 ba1.6k sqft168 E Green Valley Cir, Newark, DE 19711For SaleMLS ID #DENC2112442, Bob Teeven, Long & Foster Real Estate, Inc.. Bright MLS
- $550,0003 bd1 ba1.9k sqftNone Available, Newark, DE 19711For SaleMLS ID #DENC2109352, Shelly Torbert, Patterson-Schwartz-Newark. Bright MLS
- $329,9004 bd2 ba1.8k sqft99 Hilltop Rd, Elkton, MD 21921For SaleMLS ID #MDCC2023326, Grace Casella, Crown Homes Real Estate. Bright MLS
- $525,0004 bd3 ba1.8k sqft168 Willamette Dr, Bear, DE 19701For SaleMLS ID #DENC2112352, Lisa Marie, RE/MAX Advantage Realty. Bright MLS
- $375,0004 bd2 ba1.4k sqft7 McGaughy Dr, New Castle, DE 19720For SaleMLS ID #DENC2112526, Joseph P Hurley III, Pantano Real Estate Inc. Bright MLS
- $445,0003 bd4 ba1.9k sqft773 Little New York Rd, Rising Sun, MD 21911For SaleMLS ID #MDCC2022938, Len Wilson, Key Realty, Incorporated. Bright MLS
- $449,0003 bd3 ba2.2k sqft146 Nicholas Dr, Elkton, MD 21921For SaleMLS ID #MDCC2022474, Doreen Moran, RE/MAX Chesapeake. Bright MLS
