Skip main navigation
Pending
  • $410,000

    109 Castello Ave, Hatboro, PA 19040

    3beds
    1,230sqft
    : 
    Loading
    Get pre-qualified
    Single Family Residence
    Built in 1971
    5,000 Square Feet Lot
    $419,300 Zestimate®
    $333/sqft
    $-- HOA

    What's special

    Refinished hardwood floorsBrand-new kitchenNew cabinetry
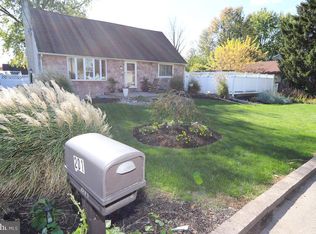
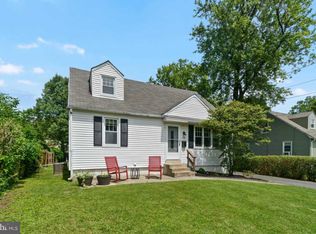
    Welcome to 109 Castello Avenue—a beautifully renovated ranch home offering the convenience of single-floor living in the heart of Hatboro. This move-in ready home features 3 bedrooms, 1 full bathroom, and 1,230 square feet of thoughtfully updated living space. Step inside to find fresh paint throughout the entire home and refinished hardwood floors that create a warm, bright, and inviting atmosphere. The brand-new kitchen is the centerpiece of the home, featuring new cabinetry, countertops, and a full suite of stainless steel appliances. The bathroom has been tastefully refurbished with modern finishes, and a completely new HVAC system provides year-round comfort and efficiency. The home has also been upgraded with propane service, currently fueling the high-efficiency heating system and oven. Looking ahead, PECO is scheduled to bring natural gas to the street this summer, and the home has already been prepared for an easy conversion. A gas line has been run to the front of the home, and the gas appliances have been selected to allow for a seamless transition to natural gas once service becomes available. The spacious basement offers endless potential with freshly painted walls and floors, making it clean, bright, and ready to be finished into additional living space, a home gym, office, or recreation room. Whether you're a first-time buyer, downsizing, or simply looking for a turnkey home, this beautifully updated ranch checks all the boxes. Conveniently located near shopping, restaurants, parks, schools, and major commuter routes, this is one you won't want to miss. Schedule your private showing today!
    10 days
    |
    1,348
    |
    79
    |

    Likely to sell faster than

    Zillow last checked:

    Listing updated:

    Listed by:

    Michael Valenza 215-778-1437,

    Buxmont Property Management LLC 2153948322

    Source: Bright MLS,MLS#: PAMC2185858MLS Logo

      Facts & features

      Interior

      Bedrooms & bathrooms
      • Bedrooms: 3
      • Bathrooms: 1
      • Full bathrooms: 1
      • Main level bathrooms: 1
      • Main level bedrooms: 3
      Rooms
      • Room types: Living Room, Dining Room, Primary Bedroom, Bedroom 2, Kitchen, Family Room, Bedroom 1, Other, Attic
      Primary bedroom
      • Level: Main
      • Area: 210 Square Feet
      • Dimensions: 14 X 15
      Primary bedroom
      • Level: Unspecified
      Bedroom 1
      • Level: Main
      • Area: 156 Square Feet
      • Dimensions: 13 X 12
      Bedroom 2
      • Level: Main
      • Area: 132 Square Feet
      • Dimensions: 11 X 12
      Other
      • Features: Attic - Pull-Down Stairs, Attic - Floored
      • Level: Unspecified
      Dining room
      • Level: Main
      • Area: 110 Square Feet
      • Dimensions: 11 X 10
      Family room
      • Level: Lower
      • Area: 336 Square Feet
      • Dimensions: 14 X 24
      Kitchen
      • Level: Main
      • Area: 120 Square Feet
      • Dimensions: 10 X 12
      Living room
      • Level: Main
      • Area: 208 Square Feet
      • Dimensions: 13 X 16
      Other
      • Description: GAME
      • Level: Lower
      • Area: 204 Square Feet
      • Dimensions: 12 X 17
      Other
      • Description: HOT TUB
      • Level: Lower
      • Area: 182 Square Feet
      • Dimensions: 13 X 14
      Heating
      • Forced Air, Propane
      Cooling
      • Central Air, Electric
      Appliances
      • Included: Microwave, Dishwasher, Dryer, ENERGY STAR Qualified Dishwasher, ENERGY STAR Qualified Refrigerator, Oven/Range - Gas, Refrigerator, Washer, Electric Water Heater
      • Laundry: In Basement
      Features
      • Bathroom - Tub Shower, Breakfast Area, Open Floorplan, Kitchen Island, Kitchen - Table Space, Upgraded Countertops
      • Flooring: Wood, Vinyl
      • Basement: Full,Improved,Drainage System
      • Has fireplace: No
      Interior area
      • Total structure area: 1,230
      • Total interior livable area: 1,230 sqft
      • Finished area above ground: 1,230

      Property

      Parking
      • Parking features: Driveway
      • Has uncovered spaces: Yes
      Accessibility
      • Accessibility features: None
      Features
      • Levels: One
      • Stories: 1
      • Patio & porch: Patio, Roof
      • Pool features: None
      Lot
      • Size: 5,000 Square Feet
      • Features: Level, Front Yard, Rear Yard, SideYard(s)
      Details
      • Additional structures: Above Grade
      • Parcel number: 590002515009
      • Zoning: RES
      • Special conditions: Standard

      Construction

      Type & style
      • Home type: SingleFamily
      • Architectural style: Ranch/Rambler
      • Property subtype: Single Family Residence
      Materials
      • Vinyl Siding
      • Foundation: Brick/Mortar
      • Roof: Shingle
      Condition
      • New construction: No
      • Year built: 1971
      • Major remodel year: 2026

      Utilities & green energy

      • Electric: Circuit Breakers
      • Sewer: Public Sewer
      • Water: Public
      • Utilities for property: Propane

      Community & HOA

      Community
      • Subdivision: None Available
      HOA
      • Has HOA: No
      Location
      • Region: Hatboro
      • Municipality: UPPER MORELAND TWP

      Financial & listing details

      • Price per square foot: $333/sqft
      • Tax assessed value: $6,600
      • Annual tax amount: $1,810
      • Date on market: 6/29/2026
      • Listing agreement: Exclusive Right To Sell
      • Listing terms: Conventional,VA Loan,FHA 203(b)
      • Inclusions: All Appliances In As-is Condition
      • Exclusions: Call Agent
      • Ownership: Fee Simple

        Estimated market value

        $419,300

        $398,000 - $440,000

        $2,539/mo

        Price history

        DateEventPrice
        7/3/2026Pending sale$410,000$333/sqft
        Source: Bright MLS #PAMC2185858 Report a problem
        6/29/2026Listed for sale$410,000+54.7%$333/sqft
        Source: Bright MLS #PAMC2185858 Report a problem
        12/12/2025Sold$265,000+120.8%$215/sqft
        Source: Public Record Report a problem
        3/6/1997Sold$120,000$98/sqft
        Source: Public Record Report a problem

        Public tax history

        YearProperty taxesTax assessment
        2025$6,158 +6.5%$123,070
        2024$5,781 $123,070
        2023$5,781 +9.6%$123,070
        2022$5,273 +1.8%$123,070
        2021$5,178 +2.4%$123,070
        2020$5,055 +2.7%$123,070
        2019$4,920 +2.7%$123,070
        2018$4,791 +3%$123,070
        2017$4,652 +2.3%$123,070
        2016$4,546 +3%$123,070
        2015$4,415 +1.6%$123,070
        2014$4,344 +2.2%$123,070
        2013$4,250 +1.3%$123,070
        2012$4,195 +2.9%$123,070
        2011$4,077 +4.6%$123,070
        2010$3,898 +4.4%$123,070
        2009$3,734 +8.2%$123,070
        2008$3,450 +2%--
        2007$3,381 +2.7%--
        2006$3,292 +2.8%--
        2005$3,202 +7.3%--
        2004$2,983 +5.8%--
        2003$2,820 +6.4%--
        2002$2,651 +8.2%--
        2000$2,450 +0.4%--
        1999$2,441 --

        Find assessor info on the county website

        Monthly payment

        Est. payment

        Payment breakdown

        Explore the cost of this home by adjusting the details. Changes won't be saved.
        All calculations are estimates and provided by Zillow, Inc. for informational purposes only. Actual amounts may vary.
        HOA fees may include property taxes on listings classified as Co-Ops. Contact the listing agent and/or owner for fee details.
        Mortgage interest rates are dependent on a number of factors, including credit score, down payment, and repayment length. Interest rate data provided by Zillow Group Marketplace, Inc. as of 1/1/1970 from various mortgage lenders with which we have lead or other similar arrangements; the Estimated Payment is an average of those rates.
        See how much you could borrow to make a competitive offer.

        Climate risks

        Neighborhood: 19040

        Getting around

        29 / 100
        Car-Dependent
        38 / 100
        Somewhat Bikeable

        Nearby schools

        GreatSchools rating
        Schools provided by the listing agent
        • District: Upper Moreland

        Source: Bright MLS. This data may not be complete. We recommend contacting the local school district to confirm school assignments for this home.

        A local agent can set up tours, give advice and negotiate with sellers.

        Browse local experts

        Similar homes

        Skip to the end of the carouselSkip to the beginning of the carousel