Skip main navigation
Off market
  • Tax assessed value
    $2,750

    109 Castlewood Dr, Greenville, SC 29615

    4beds
    4,200sqft
    SingleFamily
    Built in 1978
    0.56 Acres Lot
    $-- Zestimate®
    $1/sqft
    $3,236 Estimated rent

    Home value

    Not available

    Estimated sales range

    Not available

    $3,236/mo

    Zestimate® history
    Loading
    Loading...

    Owner options

    List your home for rent

    $3,236/mo

    Rent Zestimate®

    Find your next renter with Zillow Rental Manager. Plus, with online applications, you can quickly screen prospective tenants – for free.

    Learn more

    $3,236/mo

    Rent Zestimate®

    Refinance and save

    $67/mo

    Est. payment

    Refinancing to a lower rate could help reduce your monthly payments and save thousands over the life of the loan.

    See today's rates

    $67/mo

    Est. payment

    Explore your selling options

    Work with a Zillow partner agent

    Leverage their expertise and Zillow's premium Showcase listings to get your home seen by more buyers.

    Get started

    List with your own agent

    Get your home in front of millions of buyers by listing it on Zillow.

    Learn how to do it

    Sell it yourself

    Take full control of how buyers see your home on Zillow by listing For Sale by Owner (FSBO).

    List your home

    What's special

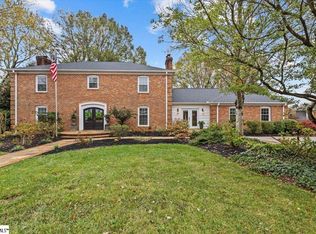
    If you are looking for an updated, move-in ready home in one of Eastside's most sought after neighborhoods...you've found it! This all brick home offers nearly 4,200 square feet on a beautiful half-acre corner lot in Eastside's Foxcroft neighborhood. With 4 spacious bedrooms and 3 full baths in the main house you will have plenty of room for family and overnight guests. The welcoming flow of the home and large living room, den and dining room make entertaining small or large groups simple and easy. The kitchen offers convenience and upscale options that will please both the basic cook and the gourmet chef...stainless steel appliances, wall oven, gas cooktop, granite countertops, and a ton of cabinet space, not to mention a breakfast room and eat-at bar. A converted garage makes the perfect media room/kids living room and offers access to an outside patio. A second converted garage has been turned into an amazing sunroom with stained concrete floors, separate heating/cooling system and access to either the driveway, back patio, or current 2-car garage. One of the four bedrooms, a full bath and walk-in laundry room complete the downstairs. Upstairs, you will find the master bedroom that includes an adjacent sitting area; two closets; full bath with granite countertops, separate shower AND a tub/shower combination. It is a master suite worth seeing! There are two additional very spacious bedrooms upstairs and a full bath featuring granite countertop and tub/shower combination. Other amazing reasons to make this property your next home are an additional space attached to the 2-car garage that offers a full bath and current storage space that could easily be converted into a 5th bedroom, incredible brick and iron fenced patio area off the back of the house, gas fireplace with brick surround, built-in bookshelves, new HVAC systems, new dishwasher, new refrigerator, surround sound speakers in media room, many other updates/upgrades throughout the property both inside and outside. Come see this home as homes in Foxcroft sell quickly.

    This property is not currently displayed as for sale or rent on Zillow. This may be different from what's on other websites or public sources.

    Facts & features

    Interior

    Bedrooms & bathrooms
    • Bedrooms: 4
    • Bathrooms: 4
    • Full bathrooms: 4
    • Main level bathrooms: 2
    • Main level bedrooms: 1
    Heating
    • Forced air, Electric, Gas
    Cooling
    • Central
    Appliances
    • Included: Dishwasher, Garbage disposal, Microwave, Refrigerator
    • Laundry: Laundry Room
    Features
    • Central Vacuum, Walk-In Closet(s), Granite Counters, Fireplace, Cable TV Available, Bookcases, Attic Stairs-Disappearing, Smoke Detector, Alarm System-Owned
    • Flooring: Tile, Carpet, Hardwood, Laminate
    • Basement: No/Not Applicable
    • Attic: Floored
    • Has fireplace: Yes
    Interior area
    • Total interior livable area: 4,200 sqft

    Property

    Parking
    • Parking features: Garage - Attached
    Features
    • Patio & porch: Patio, Front Porch
    • Exterior features: Shingle, Brick, Cement / Concrete
    • Pool features: Community
    Lot
    • Size: 0.56 Acres
    • Features: Level, Corner Lot, Shade Trees
    Details
    • Additional structures: Garage(s), Tennis Court(s)
    • Parcel number: 0540090105000
    • Special conditions: For Sale

    Construction

    Type & style
    • Home type: SingleFamily
    • Architectural style: Two Story, Traditional
    Materials
    • Roof: Asphalt
    Condition
    • Year built: 1978

    Utilities & green energy

    • Sewer: Public Sewer
    • Water: Public

    Community & HOA

    Community
    • Security: Smoke Detector(s), Security System Owned
    HOA
    • Has HOA: Yes
    • Services included: Pool, Street Lights
    • HOA fee: $54 monthly
    Location
    • Region: Greenville

    Financial & listing details

    • Price per square foot: $1/sqft
    • Tax assessed value: $2,750
    • Annual tax amount: $79

    Price history

    DateEventPrice
    6/24/2019Sold$479,000-2%$114/sqft
    Source: WUMLS #20216863 Report a problem
    5/18/2019Pending sale$489,000$116/sqft
    Source: Keller Williams Realty Western Upstate SC #1392069 Report a problem
    5/12/2019Listed for sale$489,000+37.7%$116/sqft
    Source: Keller Williams Easley/Powd #1392069 Report a problem
    3/4/2015Sold$355,000-9%$85/sqft
    Source: Greater Greenville AOR #1292176 Report a problem
    12/15/2014Listed for sale$390,000$93/sqft
    Source: Greenleaf Realty, Inc. #1292176 Report a problem

    Public tax history

    YearProperty taxesTax assessment
    2023$79 +3.6%$2,750
    2022$76 +1.7%$2,750
    2021$75 -21.4%$2,750
    2020$96 -96%$2,750 -99.2%
    2019$2,385 -4.3%$341,700
    2018$2,491 $341,700 +2399.6%
    2017$2,491 +1%$13,670 -96%
    2016$2,466 +4.1%$341,700 +11.3%
    2015$2,369 -58.3%$307,140 -1.2%
    2014$5,680 +2.7%$310,714
    2013$5,529 +3.6%$310,714
    2012$5,335 +219.4%--
    2011$1,670 +0.5%--
    2010$1,663 --
    2009-- --
    2008-- --
    2007-- --
    2006-- --
    2005-- --
    2004-- --
    2003-- --
    2002-- --
    2001-- --
    2000-- --
    Find assessor info on the county website

    Neighborhood: 29615

    Nearby schools

    GreatSchools rating
    Schools provided by the listing agent
    • Elementary: Pelham Road
    • Middle: Greenville Middle
    • High: Eastside High

    Source: The MLS. This data may not be complete. We recommend contacting the local school district to confirm school assignments for this home.