Welcome to this exquisite custom luxury home nestled within the prestigious Castlewood Country Club area, offering breathtaking panoramic views from almost every room. This stunning residence spans over 27 acres of picturesque scenery and features 5 spacious bedrooms and 6.5 bathrooms. Entertain in style with a dedicated game room, a fully equipped exercise room, sauna, and a separate media room. The layout includes an additional bedroom and office with a private entrance, perfect for guests or work-from-home convenience. Enjoy the ultimate outdoor living experience with a spectacular infinity pool, detached spa, and serene waterfalls, complemented by a built-in BBQ and inviting patio area, ideal for alfresco dining and entertaining. The property also comes with approved plans for a 1,200 sq ft additional home, ready for your vision. Conveniently located near the freeway and downtown, this private sanctuary offers both seclusion and accessibility. Boasting double gates for additional security. With an elevator location in place for future needs, this home is truly a masterpiece of luxury living. Personally designed by Cherryl Alan, ronound Southern California designer. Don't miss this incredible property and value~
Sold for $3,800,000
$3,800,000
109 Castlewood Dr, Pleasanton, CA 94566
5beds
8,511sqft
Residential, Single Family Residence
Built in 2007
27.09 Acres Lot
$3,779,800 Zestimate®
$446/sqft
$13,934 Estimated rent
Home value
$3,779,800
$3.40M - $4.20M
$13,934/mo
Zestimate® history
Owner options
List your home for rent
$13,934/mo
Rent Zestimate®
Find your next renter with Zillow Rental Manager. Plus, with online applications, you can quickly screen prospective tenants – for free.
$13,934/mo
Rent Zestimate®
Refinance and save
$24,085/mo
Est. payment
Refinancing to a lower rate could help reduce your monthly payments and save thousands over the life of the loan.
$24,085/mo
Est. payment
Explore your selling options
Work with a Zillow partner agent
Leverage their expertise and Zillow's premium Showcase listings to get your home seen by more buyers.
Get startedList with your own agent
Get your home in front of millions of buyers by listing it on Zillow.
Learn how to do itSell it yourself
Take full control of how buyers see your home on Zillow by listing For Sale by Owner (FSBO).
List your homeWhat's special
Zillow last checked:
Listing updated:
Listed by:
Jill Fusari DRE #01775608 925-817-7818,
The Agency
Bought with:
Wayne Wang, DRE #01943680
Aillion Realty Inc.
Source: Bay East AOR,MLS#: 41075036
Facts & features
Interior
Bedrooms & bathrooms
- Bedrooms: 5
- Bathrooms: 7
- Full bathrooms: 6
- Partial bathrooms: 1
Rooms
- Room types: 1.5 Baths, Main Entry, 5 Bedrooms, 4 Baths, Primary Bedrm Suite - 1, Loft, Family Room, Basement, Bonus/Plus Room, Dining Room, Guest House, Rec/Rumpus Room, Other, Game Room
Kitchen
- Features: Breakfast Nook, Counter - Solid Surface, Dishwasher, Double Oven, Eat In Kitchen, Garbage Disposal, Gas Range/Cooktop, Island, Oven Built-in, Range/Oven Built-in, Refrigerator, Updated Kitchen
Heating
- Propane
Cooling
- Has cooling: Yes
Appliances
- Included: Dishwasher, Double Oven, Gas Range, Oven, Range, Refrigerator
- Laundry: Common Area
Features
- Formal Dining Room, Breakfast Nook, Counter - Solid Surface, Updated Kitchen
- Flooring: Tile, Carpet, Other
- Windows: Window Coverings
- Has basement: Yes
- Number of fireplaces: 3
- Fireplace features: Family Room, Living Room, Master Bedroom, Double Sided
Interior area
- Total structure area: 8,511
- Total interior livable area: 8,511 sqft
Property
Parking
- Total spaces: 3
- Parking features: Direct Access, Garage Door Opener
- Attached garage spaces: 3
Features
- Levels: Other
- Patio & porch: Terrace, Deck, Patio
- Exterior features: Garden/Play, Storage, Other
- Has private pool: Yes
- Pool features: In Ground, Solar Heat, Other
- Has spa: Yes
- Fencing: Security,Fenced
Lot
- Size: 27.09 Acres
- Features: Secluded, Other, Back Yard, Front Yard
Details
- Parcel number: 946439128
- Special conditions: Standard
- Other equipment: Other, Irrigation Equipment
Construction
Type & style
- Home type: SingleFamily
- Architectural style: Other
- Property subtype: Residential, Single Family Residence
Materials
- Stone, Other
- Roof: Tile
Condition
- Existing
- New construction: No
- Year built: 2007
Utilities & green energy
- Electric: Photovoltaics Seller Owned
Community & HOA
Community
- Security: Carbon Monoxide Detector(s), Security Gate
- Subdivision: Castlewood Area
HOA
- Has HOA: No
Location
- Region: Pleasanton
Financial & listing details
- Price per square foot: $446/sqft
- Tax assessed value: $4,386,606
- Price range: $3.8M - $3.8M
- Date on market: 10/1/2024
- Listing agreement: Excl Right
- Listing terms: Cash,Conventional
Price history
| Date | Event | Price |
|---|---|---|
| 4/8/2025 | Sold | $3,800,000-5%$446/sqft |
Source:  Bay East AOR #41075036 Report a problem Bay East AOR #41075036 Report a problem | ||
| 2/21/2025 | Pending sale | $3,998,000$470/sqft |
Source:  bridgeMLS/CCAR/Bay East AOR #41075036 Report a problem bridgeMLS/CCAR/Bay East AOR #41075036 Report a problem | ||
| 2/4/2025 | Listed for sale | $3,998,000$470/sqft |
Source: bridgeMLS/CCAR/Bay East AOR #41075036 Report a problem | ||
| 12/20/2024 | Pending sale | $3,998,000$470/sqft |
Source: bridgeMLS/CCAR/Bay East AOR #41075036 Report a problem | ||
| 12/6/2024 | Listed for sale | $3,998,000$470/sqft |
Source: bridgeMLS/CCAR/Bay East AOR #41075036 Report a problem | ||
| 11/22/2024 | Pending sale | $3,998,000$470/sqft |
Source: bridgeMLS/CCAR/Bay East AOR #41075036 Report a problem | ||
| 11/12/2024 | Listed for sale | $3,998,000$470/sqft |
Source: bridgeMLS/CCAR/Bay East AOR #41075036 Report a problem | ||
| 10/12/2024 | Pending sale | $3,998,000$470/sqft |
Source: bridgeMLS/CCAR/Bay East AOR #41075036 Report a problem | ||
| 10/2/2024 | Listed for sale | $3,998,000+9.5%$470/sqft |
Source: bridgeMLS/CCAR/Bay East AOR #41075036 Report a problem | ||
| 12/18/2014 | Sold | $3,650,000+386.7%$429/sqft |
Source: Bay East AOR #40670847 Report a problem | ||
| 3/15/2002 | Sold | $750,000$88/sqft |
Source: Public Record Report a problem | ||
Public tax history
| Year | Property taxes | Tax assessment |
|---|---|---|
| 2025 | -- | $4,386,606 +2% |
| 2024 | $51,815 +1.3% | $4,300,612 +2% |
| 2023 | $51,134 +5.4% | $4,216,297 +2% |
| 2022 | $48,502 +2.6% | $4,133,625 +2% |
| 2021 | $47,296 +1.3% | $4,052,595 +1% |
| 2020 | $46,709 -1.2% | $4,011,058 +2% |
| 2019 | $47,270 +4.6% | $3,932,437 +2% |
| 2018 | $45,185 | $3,855,349 +2% |
| 2017 | $45,185 +9.8% | $3,779,757 +2% |
| 2016 | $41,170 +1.9% | $3,705,662 +1.5% |
| 2015 | $40,404 +34.3% | $3,650,000 +40.4% |
| 2014 | $30,081 | $2,600,000 |
| 2013 | -- | $2,600,000 |
| 2012 | -- | $2,600,000 +13% |
| 2011 | -- | $2,300,000 -27.1% |
| 2010 | -- | $3,155,000 -14% |
| 2009 | -- | $3,669,457 +2% |
| 2008 | -- | $3,597,510 |
Find assessor info on the county website
Neighborhood: 94566
Nearby homes
- $2,512,9005 bd5 ba4.8k sqft699 View Dr, Pleasanton, CA 94566Off Market
- $2,022,5126 bd7 ba7.1k sqft105 Castlewood Dr, Pleasanton, CA 94566Off Market
- $1,784,2003 bd2 ba2.5k sqft41 Golf Rd, Pleasanton, CA 94566Off Market
- $2,646,4004 bd5 ba3.2k sqft39 Golf Rd, Pleasanton, CA 94566Off Market
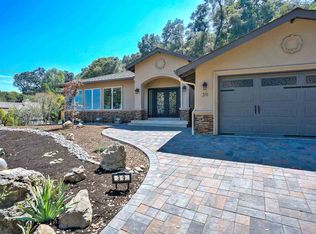
- $3,069,4004 bd4 ba4.3k sqft43 Golf Rd, Pleasanton, CA 94566Off Market
- $2,385,2005 bd4 ba3.6k sqft37 Golf Rd, Pleasanton, CA 94566Off Market
- $2,007,6004 bd2 ba2.8k sqft7757 Country Ln, Pleasanton, CA 94566Off Market
- $2,626,2506 bd5 ba4.1k sqft35 Golf Rd, Pleasanton, CA 94566Sold
Nearby schools
GreatSchools rating
- 8/10Phoebe Apperson Hearst Elementary SchoolGrades: K-5Distance: 1.9 mi
- 7/10Pleasanton Middle SchoolGrades: 6-8Distance: 2.1 mi
- 10/10Foothill High SchoolGrades: 9-12Distance: 3.3 mi
Get a cash offer in 3 minutes
Find out how much your home could sell for in as little as 3 minutes with a no-obligation cash offer.
Estimated market value
$3,779,800
Get a cash offer in 3 minutes
Find out how much your home could sell for in as little as 3 minutes with a no-obligation cash offer.
Estimated market value
$3,779,800
- California
- Alameda County
- Pleasanton
- 94566
- 109 Castlewood Dr
Nearby cities
Nearby zip codes
Other Pleasanton Topics
