This roomy and bright condo in popular Inwood Terrace is ready to be your new home! Wonderful floor plan with a great kitchen featuring abundant oak cabinets, newer luxury vinyl flooring, cozy breakfast bar and an extra large pantry closet. Enjoy the sunny, east-facing dining area that's open to the spacious living room. There are two bedrooms fit for king or queen beds, and both offer generous closets. Fresh and clean full hall bath plus a convenient 2nd bath with shower. No worries about laundry day: you'll appreciate the full sized in-unit washer and dryer. Take in the great outdoors from your own private balcony...the ideal place for your sunrise morning coffee. Gas forced air heat with central air for year 'round comfort. Flexicore construction in this quality Burla building- a feature that boasts extra noise protection inside your home. One car detached garage (#5) is included - located just a few steps away from the front door and has a garage door opener for security and ease of use. Beautiful and well-kept complex and grounds and an open courtyard with seating areas. Ample guest parking, too! You're located so close to tons of shopping, dining, medical facilities and parks including the fabulous Inwood Park sports complex. Pace bus route 505 offers a handy stop steps away from this condo, for folks looking for easy access to public transportation. The affordable HOA fee includes exterior maintenance: say goodbye to mowing and shoveling! This is an owner occupant community: rentals are not allowed but good news: cats and small dogs are welcome, subject to HOA rules and regulations. Whether you're looking to purchase your first home or opting to condo-size, you'll find much to love here on Caterpillar Drive. Come see!
Closed
$179,900
109 Caterpillar Dr APT 2A, Joliet, IL 60436
2beds
960sqft
Condominium, Single Family Residence
Built in 1989
-- sqft lot
$196,200 Zestimate®
$187/sqft
$1,846 Estimated rent
Home value
$196,200
$186,000 - $206,000
$1,846/mo
Zestimate® history
Owner options
List your home for rent
$1,846/mo
Rent Zestimate®
Find your next renter with Zillow Rental Manager. Plus, with online applications, you can quickly screen prospective tenants – for free.
$1,846/mo
Rent Zestimate®
Refinance and save
$1,564/mo
Est. payment
Refinancing to a lower rate could help reduce your monthly payments and save thousands over the life of the loan.
$1,564/mo
Est. payment
Explore your selling options
Work with a Zillow partner agent
Leverage their expertise and Zillow's premium Showcase listings to get your home seen by more buyers.
Get startedList with your own agent
Get your home in front of millions of buyers by listing it on Zillow.
Learn how to do itSell it yourself
Take full control of how buyers see your home on Zillow by listing For Sale by Owner (FSBO).
List your homeWhat's special
Private balconyExtra noise protectionOne car detached garageSunny east-facing dining areaFlexicore constructionCozy breakfast barAbundant oak cabinets
Zillow last checked:
Listing updated:
Listed by:
Kim Noonan, ABR,CRS,GRI 815-693-9780,
RE/MAX 10
Bought with:
Julie James
Village Realty, Inc.
Source: MRED as distributed by MLS GRID,MLS#: 12300951
Facts & features
Interior
Bedrooms & bathrooms
- Bedrooms: 2
- Bathrooms: 2
- Full bathrooms: 2
Rooms
- Room types: No additional rooms
Primary bedroom
- Features: Flooring (Carpet), Window Treatments (All)
- Level: Main
- Area: 154 Square Feet
- Dimensions: 14X11
Bedroom 2
- Features: Flooring (Carpet), Window Treatments (All)
- Level: Main
- Area: 132 Square Feet
- Dimensions: 12X11
Dining room
- Features: Flooring (Carpet), Window Treatments (All)
- Level: Main
- Area: 121 Square Feet
- Dimensions: 11X11
Kitchen
- Features: Kitchen (Eating Area-Breakfast Bar, Pantry-Closet), Flooring (Vinyl)
- Level: Main
- Area: 156 Square Feet
- Dimensions: 13X12
Laundry
- Features: Flooring (Vinyl)
- Level: Main
- Area: 63 Square Feet
- Dimensions: 09X07
Living room
- Features: Flooring (Carpet), Window Treatments (All)
- Level: Main
- Area: 154 Square Feet
- Dimensions: 14X11
Heating
- Natural Gas, Forced Air
Cooling
- Central Air
Appliances
- Included: Range, Refrigerator, Washer, Dryer
- Laundry: Washer Hookup, Gas Dryer Hookup, In Unit
Features
- Storage, Flexicore
- Basement: None
- Common walls with other units/homes: End Unit
Interior area
- Total structure area: 0
- Total interior livable area: 960 sqft
Property
Parking
- Total spaces: 1
- Parking features: Garage Door Opener, On Site, Garage Owned, Detached, Garage
- Garage spaces: 1
- Has uncovered spaces: Yes
Accessibility
- Accessibility features: No Disability Access
Features
- Exterior features: Balcony
Lot
- Features: Common Grounds, Landscaped
Details
- Parcel number: 0506132010161008
- Special conditions: None
- Other equipment: Ceiling Fan(s)
Construction
Type & style
- Home type: Condo
- Property subtype: Condominium, Single Family Residence
Materials
- Brick
- Foundation: Concrete Perimeter
Condition
- New construction: No
- Year built: 1989
Utilities & green energy
- Electric: Circuit Breakers, 100 Amp Service
- Sewer: Public Sewer
- Water: Public
Community & HOA
Community
- Security: Carbon Monoxide Detector(s)
- Subdivision: Inwood Terrace
HOA
- Has HOA: Yes
- Services included: Parking, Insurance, Exterior Maintenance, Lawn Care, Snow Removal
- HOA fee: $189 monthly
Location
- Region: Joliet
Financial & listing details
- Price per square foot: $187/sqft
- Tax assessed value: $147,603
- Annual tax amount: $958
- Date on market: 3/13/2025
- Listing terms: Conventional
- Ownership: Condo
Price history
| Date | Event | Price |
|---|---|---|
| 5/20/2025 | Sold | $179,900$187/sqft |
Source:  MRED as distributed by MLS GRID #12300951 Report a problem MRED as distributed by MLS GRID #12300951 Report a problem | ||
| 4/8/2025 | Contingent | $179,900$187/sqft |
Source: MRED as distributed by MLS GRID #12300951 Report a problem | ||
| 3/13/2025 | Listed for sale | $179,900+95.5%$187/sqft |
Source: MRED as distributed by MLS GRID #12300951 Report a problem | ||
| 10/10/2003 | Sold | $92,000+8.2%$96/sqft |
Source: Public Record Report a problem | ||
| 6/21/2001 | Sold | $85,000$89/sqft |
Source: Public Record Report a problem | ||
Public tax history
| Year | Property taxes | Tax assessment |
|---|---|---|
| 2024 | $918 -4.2% | $49,201 +11.3% |
| 2023 | $958 -33.2% | $44,206 +8% |
| 2022 | $1,435 -0.1% | $40,927 +6.3% |
| 2021 | $1,436 -0.1% | $38,501 +6.3% |
| 2020 | $1,438 -1.4% | $36,227 +4.3% |
| 2019 | $1,459 -3% | $34,750 +9.4% |
| 2018 | $1,503 -1.9% | $31,750 +10.8% |
| 2017 | $1,533 -3.6% | $28,666 +5.2% |
| 2016 | $1,590 -4% | $27,249 +3% |
| 2015 | $1,656 | $26,456 -0.8% |
| 2014 | $1,656 +0.2% | $26,667 -2.7% |
| 2013 | $1,652 -14.5% | $27,408 -12.7% |
| 2012 | $1,933 +13.1% | $31,396 -13% |
| 2011 | $1,709 +4.1% | $36,073 -7.8% |
| 2010 | $1,642 +4% | $39,127 -2.3% |
| 2009 | $1,578 +0.4% | $40,028 |
| 2008 | $1,573 | $40,028 +2.2% |
| 2007 | -- | $39,170 +23.2% |
| 2006 | $1,681 +0.5% | $31,782 +3.5% |
| 2005 | $1,673 -1.9% | $30,701 +1.4% |
| 2004 | $1,706 -6.8% | $30,263 +8.8% |
| 2003 | $1,830 | $27,813 |
Find assessor info on the county website
Neighborhood: 60436
Nearby homes
- $187,5002 bd2 ba960 sqft109 Caterpillar Dr APT 1B, Joliet, IL 60436Sold
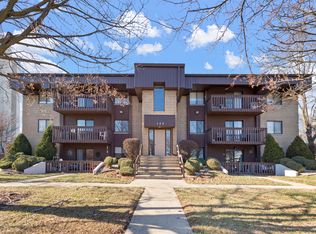
- $195,3002 bd2 ba960 sqft109 Caterpillar Dr APT 1C, Joliet, IL 60436Off Market
- $201,0002 bd2 ba960 sqft109 Caterpillar Dr APT 1A, Joliet, IL 60436Off Market
- $191,8002 bd2 ba960 sqft109 Caterpillar Dr APT 2D, Joliet, IL 60436Off Market
- $182,0002 bd2 ba960 sqft109 Caterpillar Dr APT 2B, Joliet, IL 60436Sold
- $180,0002 bd2 ba960 sqft109 Caterpillar Dr APT 2C, Joliet, IL 60436Sold
- $198,3002 bd2 ba960 sqft109 Caterpillar Dr APT 3D, Joliet, IL 60436Off Market
- $186,0002 bd2 ba960 sqft109 Caterpillar Dr APT 3B, Joliet, IL 60436Off Market
Nearby schools
GreatSchools rating
- 7/10Troy Heritage Trail SchoolGrades: K-4Distance: 1.3 mi
- 8/10Troy Middle SchoolGrades: 7-8Distance: 4.4 mi
- 5/10Joliet West High SchoolGrades: 9-12Distance: 1.2 mi
Schools provided by the listing agent
- District: 30C
Source: MRED as distributed by MLS GRID. This data may not be complete. We recommend contacting the local school district to confirm school assignments for this home.
Get a cash offer in 3 minutes
Find out how much your home could sell for in as little as 3 minutes with a no-obligation cash offer.
Estimated market value
$196,200
Get a cash offer in 3 minutes
Find out how much your home could sell for in as little as 3 minutes with a no-obligation cash offer.
Estimated market value
$196,200
- Illinois
- Will County
- Joliet
- 60436
- 109 Caterpillar Dr Apartment 2A
Nearby cities
Nearby neighborhoods
Nearby zip codes
Other Joliet Topics
