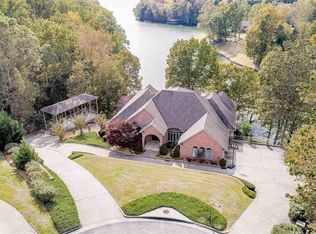
Welcome Home~ This beautiful custom home is perfectly situated with a seasonal view of the Tennessee River on a quiet cul-de-sac close to Florence. From the moment you enter the front door you will be wowed by classic features and the welcoming Great Room, brick fireplace and Open Kitchen with timeless cabinets, brick backsplash, gathering island vaulted wood ceiling in the dining area. The primary suite is lovely with private bath, tile shower & soaker tub, and his & her closets. On the other side of the main level are 2 additional bedroom suites with walk in closets. The main level also offers an office, powder room, butlers pantry & large laundry/work area and a back deck to enjoy the outside. The partially finished basement has a bonus area, bedroom, 2 walk in closets, bathroom with beautiful stained concrete floors along with 1900 sq ft of unfinished garage and storage space, along with a walk out patio. Basement storm/safe room.
Seller is a licensed realtor.
Sold for $675,000
Street View
$675,000
109 Cathmich Ct, Florence, AL 35634
4beds
3,500sqft
Single Family Residence
Built in 2014
0.56 Acres Lot
$688,800 Zestimate®
$193/sqft
$3,310 Estimated rent
Home value
$688,800
$654,000 - $730,000
$3,310/mo
Zestimate® history
Owner options
List your home for rent
$3,310/mo
Rent Zestimate®
Find your next renter with Zillow Rental Manager. Plus, with online applications, you can quickly screen prospective tenants – for free.
$3,310/mo
Rent Zestimate®
Refinance and save
$3,090/mo
Est. payment
Refinancing to a lower rate could help reduce your monthly payments and save thousands over the life of the loan.
$3,090/mo
Est. payment
Explore your selling options
Work with a Zillow partner agent
Leverage their expertise and Zillow's premium Showcase listings to get your home seen by more buyers.
Get startedList with your own agent
Get your home in front of millions of buyers by listing it on Zillow.
Learn how to do itSell it yourself
Take full control of how buyers see your home on Zillow by listing For Sale by Owner (FSBO).
List your homeWhat's special
Partially finished basementBrick fireplaceWalk out patioPrimary suiteClassic featuresSoaker tubWalk in closets
Zillow last checked:
Listing updated:
Listed by:
Sheila Martin 256-412-5522,
WOW Real Estate
Bought with:
Perry Inman
Coldwell Banker Pinnacle Properties
Source: Strategic MLS Alliance,MLS#: 519180
Facts & features
Interior
Bedrooms & bathrooms
- Bedrooms: 4
- Bathrooms: 5
- Full bathrooms: 4
- 1/2 bathrooms: 1
- Main level bathrooms: 3
- Main level bedrooms: 3
Basement
- Area: 2700
Heating
- 2 Central Units, Fireplace(s)
Cooling
- Ceiling Fan(s), Central Air, Electric
Appliances
- Included: Convection Oven, Dishwasher, Exhaust Fan, Gas Cooktop, Microwave, Refrigerator, Stainless Steel Appliance(s), Tankless Water Heater, Vented Exhaust Fan
- Laundry: Laundry Room, Main Level
Features
- Breakfast Bar, Built-in Features, Ceiling - Smooth, Ceiling - Speciality, Ceiling Fan(s), High Ceilings, Vaulted Ceiling(s), Chandelier, Granite Counters, Crown Molding, His and Hers Closets, Double Vanity, Entrance Foyer, Glamour Bath, High Speed Internet, Kitchen Island, Open Floorplan, Primary Bedroom Main, Primary Shower & Tub, Recessed Lighting, Tile Shower, Soaking Tub, Utility Sink, Walk-In Closet(s)
- Flooring: Ceramic Tile, Hardwood
- Doors: French Doors
- Basement: Bath/Stubbed,Concrete,Daylight,Exterior Entry,Full,Interior Entry,Partially Finished
- Attic: Pull Down Stairs
- Number of fireplaces: 1
- Fireplace features: Gas Log
Interior area
- Total structure area: 5,400
- Total interior livable area: 3,500 sqft
- Finished area above ground: 2,700
- Finished area below ground: 800
Property
Parking
- Total spaces: 3
- Parking features: Garage
- Garage spaces: 3
Features
- Patio & porch: Covered, Deck, Front Porch, Patio, Rear Porch
- Exterior features: Rain Gutters
Lot
- Size: 0.56 Acres
- Dimensions: 158.89' x 170'
- Features: Front Yard, Gentle Sloping, Landscaped, Sloped Down
Details
- Parcel number: 1608340005003.006
Construction
Type & style
- Home type: SingleFamily
- Architectural style: Craftsman
- Property subtype: Single Family Residence
Materials
- Brick, HardiPlank Type, Stone, Vinyl Siding
- Foundation: Concrete Perimeter
- Roof: Architectual/Dimensional
Condition
- Standard
- Year built: 2014
Utilities & green energy
- Sewer: Septic Tank
- Water: Public
- Utilities for property: Cable Available, Electricity Connected, Internet - Fiber, Natural Gas Connected, Sewer Connected, Underground Utilities, Water Connected
Community & HOA
Community
- Subdivision: Hidden Hills
HOA
- Has HOA: No
Location
- Region: Florence
Financial & listing details
- Price per square foot: $193/sqft
- Tax assessed value: $607,400
- Annual tax amount: $1,723
- Price range: $715K - $675K
- Date on market: 10/15/2024
- Electric utility on property: Yes
Price history
| Date | Event | Price |
|---|---|---|
| 1/17/2025 | Sold | $675,000-5.6%$193/sqft |
Source: Strategic MLS Alliance #519180 Report a problem | ||
| 11/19/2024 | Pending sale | $715,000$204/sqft |
Source: Strategic MLS Alliance #519180 Report a problem | ||
| 10/30/2024 | Listed for sale | $715,000$204/sqft |
Source: Strategic MLS Alliance #519180 Report a problem | ||
| 10/24/2024 | Pending sale | $715,000$204/sqft |
Source: Strategic MLS Alliance #519180 Report a problem | ||
| 10/15/2024 | Listed for sale | $715,000$204/sqft |
Source: Strategic MLS Alliance #519180 Report a problem | ||
Public tax history
| Year | Property taxes | Tax assessment |
|---|---|---|
| 2025 | $2,069 -1.6% | $60,760 -1.5% |
| 2024 | $2,102 +6.3% | $61,700 +6.1% |
| 2023 | $1,977 +14.7% | $58,140 +17.5% |
| 2022 | $1,724 +12.4% | $49,460 +12.4% |
| 2021 | $1,533 +12.4% | $44,020 +12.4% |
| 2019 | $1,364 | $39,180 +5.5% |
| 2018 | $1,364 +10.1% | $37,120 +4.2% |
| 2017 | $1,239 | $35,620 |
| 2016 | $1,239 | $35,620 |
| 2015 | $1,239 | $35,620 +667.7% |
| 2014 | $1,239 | $4,640 +3.1% |
| 2013 | -- | $4,500 |
| 2012 | -- | $4,500 |
| 2011 | -- | $4,500 -7.4% |
| 2010 | -- | $4,860 |
| 2009 | -- | $4,860 |
| 2008 | -- | $4,860 +8% |
| 2007 | -- | $4,500 |
Find assessor info on the county website
Neighborhood: 35634
Nearby homes
- $27,7000.59 acresCathmich Ct, Florence, AL 35634Off Market
- $494,2000.72 acresCathmich Ct, Florence, AL 35634Off Market
- $476,800-- bd1 ba3.1k sqft103 Cathmich Ct, Florence, AL 35634Off Market
- $1,439,9004 bd5 ba6.9k sqft115 Cathmich Ct, Florence, AL 35634Off Market
- $514,2004 bd2 ba3.5k sqft108 Cathmich Ct, Florence, AL 35634Off Market
- $864,200-- bd1 ba3.5k sqft1060 County Road 367, Florence, AL 35634Off Market
- $1,053,0002.81 acresLakeview Dr, Florence, AL 35634Off Market
- $99,20029 acresCounty Road 367, Florence, AL 35634Off Market
Nearby schools
GreatSchools rating
- 9/10Brooks Elementary SchoolGrades: PK-6Distance: 3.8 mi
- 9/10Brooks High SchoolGrades: 7-12Distance: 5.4 mi
- 7/10Underwood Elementary SchoolGrades: PK-6Distance: 7 mi
Schools provided by the listing agent
- Elementary: County
- Middle: County
- High: County
Source: Strategic MLS Alliance. This data may not be complete. We recommend contacting the local school district to confirm school assignments for this home.


Get pre-qualified for a loan
At Zillow Home Loans, we can pre-qualify you in as little as 5 minutes with no impact to your credit score.An equal housing lender. NMLS #10287.
- Alabama
- Lauderdale County
- Florence
- 35634
- 109 Cathmich Ct
