Welcome to 109 Catoctin Avenue, a well-maintained home offering charm, comfort, and modern updates. This home features 3 bedrooms and 3 bathrooms, freshly painted interiors, and beautiful hardwood floors throughout. The spacious layout includes light-filled living areas and a functional kitchen with stainless steel appliances and plenty of cabinets and counter space. Two wood-burning fireplaces add warmth and character to the home. The roof was replaced in 2019 for added peace of mind. Outdoor living is easy with a welcoming front porch and a screened porch overlooking the backyard, which backs directly to a park for added privacy and views. Lower level has back entrance and bonus room for in-law suite with future kitchen. Conveniently located just minutes from historic downtown Frederick, shops, dining, and major commuter routes. Carport is wired for your electric car! Call Tammy for more details!
Sold for $410,000
$410,000
109 Catoctin Ave, Frederick, MD 21701
4beds
2,247sqft
Single Family Residence
Built in 1964
9,100 Square Feet Lot
$407,900 Zestimate®
$182/sqft
$2,818 Estimated rent
Home value
$407,900
$379,000 - $441,000
$2,818/mo
Zestimate® history
Owner options
List your home for rent
$2,818/mo
Rent Zestimate®
Find your next renter with Zillow Rental Manager. Plus, with online applications, you can quickly screen prospective tenants – for free.
$2,818/mo
Rent Zestimate®
Refinance and save
$2,055/mo
Est. payment
Refinancing to a lower rate could help reduce your monthly payments and save thousands over the life of the loan.
$2,055/mo
Est. payment
Explore your selling options
Work with a Zillow partner agent
Leverage their expertise and Zillow's premium Showcase listings to get your home seen by more buyers.
Get startedList with your own agent
Get your home in front of millions of buyers by listing it on Zillow.
Learn how to do itSell it yourself
Take full control of how buyers see your home on Zillow by listing For Sale by Owner (FSBO).
List your homeWhat's special
Two wood-burning fireplacesFreshly painted interiorsBeautiful hardwood floorsStainless steel appliancesScreened porchWelcoming front porchFunctional kitchen
Zillow last checked:
Listing updated:
Listed by:
Tammy Durbin 240-405-3118,
Long & Foster Real Estate, Inc.,
Co-Listing Agent: Kristen Durbin 240-520-7381,
Long & Foster Real Estate, Inc.
Bought with:
Bryan Schafer, 0225271554
Compass
Source: Bright MLS,MLS#: MDFR2070676
Facts & features
Interior
Bedrooms & bathrooms
- Bedrooms: 4
- Bathrooms: 3
- Full bathrooms: 2
- 1/2 bathrooms: 1
- Main level bathrooms: 2
- Main level bedrooms: 3
Rooms
- Room types: Living Room, Dining Room, Bedroom 2, Bedroom 3, Kitchen, Basement, Bedroom 1, Laundry
Bedroom 1
- Features: Flooring - HardWood
- Level: Main
Bedroom 2
- Features: Flooring - HardWood
- Level: Main
Bedroom 3
- Features: Flooring - HardWood
- Level: Main
Basement
- Features: Flooring - Concrete, Fireplace - Wood Burning
- Level: Lower
Dining room
- Features: Flooring - HardWood
- Level: Main
Kitchen
- Features: Flooring - Vinyl
- Level: Main
Laundry
- Level: Unspecified
Living room
- Features: Flooring - HardWood, Fireplace - Wood Burning
- Level: Main
Heating
- Hot Water, Oil, Wood
Cooling
- Ceiling Fan(s), Window Unit(s), Electric
Appliances
- Included: Dryer, Exhaust Fan, Self Cleaning Oven, Range Hood, Refrigerator, Cooktop, Washer, Electric Water Heater
- Laundry: In Basement, Laundry Room
Features
- Dining Area, Eat-in Kitchen
- Flooring: Hardwood, Vinyl, Ceramic Tile
- Basement: Rear Entrance,Full,Interior Entry,Exterior Entry,Partially Finished,Walk-Out Access,Windows,Workshop,Shelving,Heated
- Number of fireplaces: 2
- Fireplace features: Brick, Wood Burning
Interior area
- Total structure area: 2,247
- Total interior livable area: 2,247 sqft
- Finished area above ground: 1,247
- Finished area below ground: 1,000
Property
Parking
- Total spaces: 1
- Parking features: Driveway, Off Street, Attached Carport
- Carport spaces: 1
- Has uncovered spaces: Yes
Accessibility
- Accessibility features: None
Features
- Levels: Two
- Stories: 2
- Patio & porch: Porch
- Exterior features: Lighting, Flood Lights, Sidewalks
- Pool features: None
- Has view: Yes
- View description: Park/Greenbelt
Lot
- Size: 9,100 Square Feet
Details
- Additional structures: Above Grade, Below Grade
- Parcel number: 1102083086
- Zoning: R6
- Special conditions: Standard
Construction
Type & style
- Home type: SingleFamily
- Architectural style: Ranch/Rambler
- Property subtype: Single Family Residence
Materials
- Brick, Stone
- Foundation: Block
- Roof: Shingle
Condition
- Good
- New construction: No
- Year built: 1964
Utilities & green energy
- Sewer: Public Sewer
- Water: Public
Community & HOA
Community
- Subdivision: None Available
HOA
- Has HOA: No
Location
- Region: Frederick
- Municipality: FREDERICK CITY
Financial & listing details
- Price per square foot: $182/sqft
- Tax assessed value: $340,300
- Annual tax amount: $5,857
- Date on market: 9/19/2025
- Listing agreement: Exclusive Right To Sell
- Listing terms: Cash,Conventional,FHA,VA Loan
- Ownership: Fee Simple
Price history
| Date | Event | Price |
|---|---|---|
| 10/8/2025 | Sold | $410,000-3.5%$182/sqft |
Source:  Bright MLS #MDFR2070676 Report a problem Bright MLS #MDFR2070676 Report a problem | ||
| 9/23/2025 | Pending sale | $425,000$189/sqft |
Source: Bright MLS #MDFR2070676 Report a problem | ||
| 9/19/2025 | Listed for sale | $425,000+176%$189/sqft |
Source: Bright MLS #MDFR2070676 Report a problem | ||
| 1/31/2012 | Sold | $154,000$69/sqft |
Source: Public Record Report a problem | ||
Public tax history
| Year | Property taxes | Tax assessment |
|---|---|---|
| 2025 | $6,300 -95.3% | $340,300 +7.5% |
| 2024 | $132,958 +2425.7% | $316,567 +8.1% |
| 2023 | $5,264 +9.2% | $292,833 +8.8% |
| 2022 | $4,820 +2.6% | $269,100 +2.7% |
| 2021 | $4,698 +3.2% | $262,033 |
| 2020 | $4,553 +2.9% | -- |
| 2019 | $4,425 +0.8% | $247,900 +0.7% |
| 2018 | $4,391 +51.1% | $246,167 -0.7% |
| 2017 | $2,905 -21.2% | $247,900 +2.1% |
| 2016 | $3,688 | $242,700 +6.4% |
| 2015 | $3,688 | $228,133 +6.8% |
| 2014 | $3,688 | $213,567 +7.3% |
| 2013 | -- | $199,000 |
| 2012 | -- | $199,000 |
| 2011 | -- | $199,000 -26.4% |
| 2010 | -- | $270,270 +7.6% |
| 2009 | -- | $251,080 +8.3% |
| 2008 | -- | $231,890 +9% |
| 2007 | -- | $212,700 +11.4% |
| 2006 | -- | $190,916 +12.9% |
| 2005 | -- | $169,133 +14.8% |
| 2004 | -- | $147,350 +7.1% |
| 2003 | -- | $137,600 +7.6% |
| 2002 | -- | $127,850 +8.3% |
| 2001 | -- | $118,100 |
Find assessor info on the county website
Neighborhood: 21701
Nearby homes
- $452,5005 bd2 ba2.5k sqft107 Catoctin Ave, Frederick, MD 21701Sold
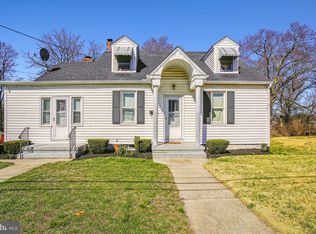
- $446,6003 bd3 ba1.2k sqft111 Catoctin Ave, Frederick, MD 21701Off Market
- $3,600-- bd-- ba-- sqft105 Catoctin Ave, Frederick, MD 21701Off Market
- $430,0003 bd2 ba1.5k sqft106 Catoctin Ave, Frederick, MD 21701Sold
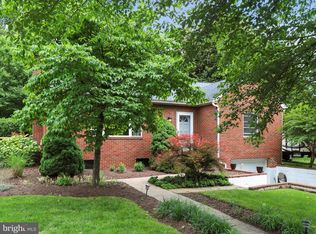
- $450,4003 bd2 ba1.8k sqft103 Catoctin Ave, Frederick, MD 21701Off Market
- $504,4004 bd3 ba2.4k sqft115 Catoctin Ave, Frederick, MD 21701Off Market
- $1,200-- bd-- ba-- sqft115 Catoctin Ave, Frederick, MD 21701Off Market
- $3,700-- bd-- ba-- sqft115 Catoctin Ave, Frederick, MD 21701Off Market
Nearby schools
GreatSchools rating
- 7/10Parkway Elementary SchoolGrades: PK-5Distance: 0.4 mi
- 5/10West Frederick Middle SchoolGrades: 6-8Distance: 0.2 mi
- 4/10Frederick High SchoolGrades: 9-12Distance: 0.3 mi
Schools provided by the listing agent
- Elementary: Parkway
- Middle: West Frederick
- High: Frederick
- District: Frederick County Public Schools
Source: Bright MLS. This data may not be complete. We recommend contacting the local school district to confirm school assignments for this home.
Get a cash offer in 3 minutes
Find out how much your home could sell for in as little as 3 minutes with a no-obligation cash offer.
Estimated market value
$407,900
Get a cash offer in 3 minutes
Find out how much your home could sell for in as little as 3 minutes with a no-obligation cash offer.
Estimated market value
$407,900
- Maryland
- Frederick County
- Frederick
- 21701
- 109 Catoctin Ave
