Skip main navigation
Off market
  • $491,100

    109 Cedar Branch Ct, Abilene, TX 79606

    3beds
    2baths
    2,066sqft
    SingleFamily
    Built in 2010
    1.06 Acres Lot
    $491,100 Zestimate®
    $238/sqft
    $4,055 Estimated rent

    Home value

    $491,100

    $467,000 - $516,000

    $4,055/mo

    Zestimate® history
    Loading
    Loading...

    Owner options

    List your home for rent

    $4,055/mo

    Rent Zestimate®

    Find your next renter with Zillow Rental Manager. Plus, with online applications, you can quickly screen prospective tenants – for free.

    Learn more

    $4,055/mo

    Rent Zestimate®

    Refinance and save

    $3,469/mo

    Est. payment

    Refinancing to a lower rate could help reduce your monthly payments and save thousands over the life of the loan.

    See today's rates

    $3,469/mo

    Est. payment

    Explore your selling options

    Work with a Zillow partner agent

    Leverage their expertise and Zillow's premium Showcase listings to get your home seen by more buyers.

    Get started

    List with your own agent

    Get your home in front of millions of buyers by listing it on Zillow.

    Learn how to do it

    Sell it yourself

    Take full control of how buyers see your home on Zillow by listing For Sale by Owner (FSBO).

    List your home

    What's special

    Cathedral ceilingsSoccer ballFlex roomReading nookWood beamsStainless steel appliancesSoaking tub

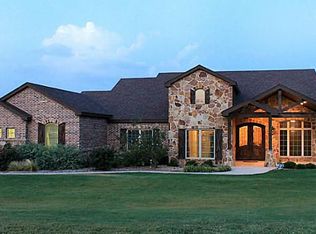
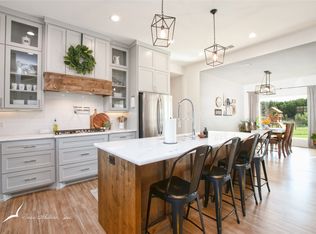
    Picturesque ranch style home in Cedar Hills Lake Community 3-bedrooms, 2-bathrooms, 2-car garage, cathedral ceilings with wood beams, open kitchen to include stainless steel appliances, granite countertops, undermount lighting, 42" wood cabinets, pantry, pendant lighting over high top island, hardwoods, walk-in closets, flex room, mudroom, fireplace, pool, firepit and patio with shade covering. The kitchen provides abundant granite counters & cabinet space, oven that welcomes your tasty creations to timing perfected while the central island with bar seating encourages friends to mingle! The dining room gazes over the peaceful, playful, inviting pool. The family room's grand windows, tree backdrop sets a tranquil tone of conversation. Snuggle around the custom-built wood burning fireplace with stone face to ceiling as you keep the popcorn flowing during movie night and oodles of laughter on game night or share stories of the day! The open flow from kitchen to breakfast bar to dining and family room leading to the oversized patio provides ease of entertainment. The serene main bedroom suite hosts reading nook, two walk-in closets complete with shelving, a luxurious 5-piece primary en-suite with dual granite vanity, separate shower, soaking tub which invites you, a glass of wine & favorite bath bomb - slip in, relax and dream at the end of your day! Enter through the rustic wood barn door to the bonus office/functional 4th bedroom and treat overnight guests to a private retreat. Bedrooms 2 and 3 are a generous space with access to a full hall bath. Fall in love, the backyard oasis which faces a cattle ranch, from the Vitex tree, playing corn hole, bocce ball, kicking a soccer ball, glide into the pool & unwind as your cares float up to the Texas sky. Step onto the patio with a cold beer, take a nap on a hammock, entice the senses with your BBQ masterpieces. Gather around your fire pit, reminisce, melt marshmallows for s'mores under the canopy of stars! This private retreat is seeking tenant to continue creating new, lasting and happy memories together! Tenant is responsible for utilities, yard and pool maintenance. No smoking in home.

    This property is off market, which means it's not currently listed for sale or rent on Zillow. This may be different from what's available on other websites or public sources.
    Facts & features

    Interior

    Bedrooms & bathrooms
    • Bedrooms: 3
    • Bathrooms: 2
    Heating
    • Forced air
    Cooling
    • Other
    Appliances
    • Included: Dishwasher, Dryer, Washer
    • Laundry: In Unit
    Features
    • Flooring: Hardwood
    • Has fireplace: Yes
    Interior area
    • Total interior livable area: 2,066 sqft

    Property

    Parking
    • Total spaces: 2
    • Parking features: Garage - Detached, Off-street
    Lot
    • Size: 1.06 Acres
    Details
    • Parcel number: R0765004700

    Construction

    Type & style
    • Home type: SingleFamily
    Materials
    • Foundation: Slab
    • Roof: Composition
    Condition
    • Year built: 2010

    Community & HOA

    Location
    • Region: Abilene

    Financial & listing details

    • Price per square foot: $238/sqft
    • Tax assessed value: $434,183
    • Annual tax amount: $7,415

    Price history

    DateEventPrice
    10/22/2022Listing removed--
    Source: Zillow Rental Manager Report a problem
    10/14/2022Listed for rent$2,795+11.8%$1/sqft
    Source: Zillow Rental Manager Report a problem
    11/8/2021Listing removed--
    Source: Zillow Rental Manager Report a problem
    10/31/2021Price change$2,499-3.8%$1/sqft
    Source: Zillow Rental Manager Report a problem
    10/27/2021Listed for rent$2,599$1/sqft
    Source: Zillow Rental Manager Report a problem
    9/24/2020Sold--
    Source: Agent Provided Report a problem
    9/4/2020Pending sale$360,000$174/sqft
    Source: Keller Williams Realty #14406348 Report a problem
    8/21/2020Price change$360,000-1.4%$174/sqft
    Source: Keller Williams Realty #14406348 Report a problem
    8/7/2020Listed for sale$365,000$177/sqft
    Source: Keller Williams Realty #14406348 Report a problem
    3/17/2015Sold--
    Source: Agent Provided Report a problem

    Public tax history

    YearProperty taxesTax assessment
    2025$7,415 -0.9%$434,183 -1.4%
    2024$7,482 +22.1%$440,348 +2.7%
    2023$6,130 -1.8%$428,792 +9.8%
    2022$6,241 $390,667 +15.1%
    2021-- $339,377 +1.8%
    2020$5,641 +2.4%$333,506 +10.9%
    2019$5,507 +18.8%$300,774 +8.4%
    2018$4,636 $277,342 +3.4%
    2017$4,636 +22.8%$268,270 +9.4%
    2016$3,775 $245,281
    Find assessor info on the county website

    Neighborhood: 79606

    Nearby schools

    GreatSchools rating
    Schools provided by the listing agent
    • Elementary: Wylie
    • Middle: Wylie
    • High: Wylie
    • District: Wylie ISD/ Taylor Co.

    Source: The MLS. This data may not be complete. We recommend contacting the local school district to confirm school assignments for this home.

    Get pre-qualified for a loan
    At Zillow Home Loans, we can pre-qualify you in as little as 5 minutes with no impact to your credit score.

    An equal housing lender. NMLS #10287.
