Meticulously Maintained and Move-In Ready! This charming home offers approximately 1,900 square feet of comfortable living space with three spacious bedrooms and two full bathrooms. The well designed kitchen features abundant cabinetry, generous counter space and storage while flowing seamlessly into the dining and living areas. The oversized primary suite provides a private retreat with dual walk-in closets and an en-suite bath complete with dual vanities, a soaking tub and a separate shower. Two additional bedrooms offer great space and excellent closet storage. Situated on a double lot with approximately 1.14 acres, the property features a level, open yard with endless possibilities, plus a detached storage building ideal for a workshop, hobby space, or extra storage. Conveniently located just minutes from I-85 and within the highly desired Anderson District 1 school district, this well maintained property combines space, convenience, and value in one exceptional package.
Sold for $347,407
$347,407
109 Cedar Glen Dr, Williamston, SC 29697
3beds
1,888sqft
Single Family Residence
Built in 2005
1.14 Acres Lot
$347,500 Zestimate®
$184/sqft
$1,912 Estimated rent
Home value
$347,500
$330,000 - $365,000
$1,912/mo
Zestimate® history
Owner options
List your home for rent
$1,912/mo
Rent Zestimate®
Find your next renter with Zillow Rental Manager. Plus, with online applications, you can quickly screen prospective tenants – for free.
$1,912/mo
Rent Zestimate®
Refinance and save
$2,067/mo
Est. payment
Refinancing to a lower rate could help reduce your monthly payments and save thousands over the life of the loan.
$2,067/mo
Est. payment
Explore your selling options
Work with a Zillow partner agent
Leverage their expertise and Zillow's premium Showcase listings to get your home seen by more buyers.
Get startedList with your own agent
Get your home in front of millions of buyers by listing it on Zillow.
Learn how to do itSell it yourself
Take full control of how buyers see your home on Zillow by listing For Sale by Owner (FSBO).
List your homeWhat's special
Private retreatEn-suite bathLevel open yardWell designed kitchenThree spacious bedroomsOversized primary suiteSeparate shower
Zillow last checked:
Listing updated:
Listed by:
Philip Kalchthaler 864-710-5884,
Real Local/Real Broker, LLC
Bought with:
Alicia Gantt, 103879
Jackson Stanley, REALTORS
Source: WUMLS,MLS#: 20302397 Originating MLS: Western Upstate Association of Realtors
Originating MLS: Western Upstate Association of RealtorsFacts & features
Interior
Bedrooms & bathrooms
- Bedrooms: 3
- Bathrooms: 2
- Full bathrooms: 2
- Main level bathrooms: 2
- Main level bedrooms: 3
Rooms
- Room types: Breakfast Room/Nook, Dining Room, Laundry, Office
Heating
- Central, Forced Air, Gas, Natural Gas
Cooling
- Central Air, Electric, Forced Air
Appliances
- Included: Dryer, Dishwasher, Electric Oven, Electric Range, Disposal, Microwave, Refrigerator, Smooth Cooktop, Tankless Water Heater, Washer
- Laundry: Washer Hookup, Electric Dryer Hookup
Features
- Bathtub, Ceiling Fan(s), Cathedral Ceiling(s), Central Vacuum, Dual Sinks, Fireplace, Garden Tub/Roman Tub, High Ceilings, Laminate Countertop, Bath in Primary Bedroom, Main Level Primary, Pull Down Attic Stairs, Separate Shower, Cable TV, Walk-In Closet(s), Walk-In Shower, Window Treatments, Breakfast Area
- Flooring: Carpet, Laminate
- Doors: Storm Door(s)
- Windows: Blinds, Bay Window(s), Insulated Windows, Tilt-In Windows, Vinyl
- Basement: None
- Has fireplace: Yes
- Fireplace features: Gas Log
Interior area
- Total structure area: 1,900
- Total interior livable area: 1,888 sqft
- Finished area above ground: 1,888
- Finished area below ground: 0
Property
Parking
- Total spaces: 2
- Parking features: Attached, Garage, Driveway, Garage Door Opener
- Attached garage spaces: 2
Accessibility
- Accessibility features: Low Threshold Shower
Features
- Levels: One
- Stories: 1
- Patio & porch: Front Porch, Patio, Porch
- Exterior features: Sprinkler/Irrigation, Porch, Patio, Storm Windows/Doors
- Body of water: None
Lot
- Size: 1.14 Acres
- Features: Corner Lot, Gentle Sloping, Level, Outside City Limits, Subdivision, Sloped
Details
- Parcel number: 1670201003
Construction
Type & style
- Home type: SingleFamily
- Architectural style: Ranch
- Property subtype: Single Family Residence
Materials
- Vinyl Siding
- Foundation: Slab
- Roof: Architectural,Shingle
Condition
- Year built: 2005
Utilities & green energy
- Sewer: Septic Tank
- Water: Public
- Utilities for property: Electricity Available, Natural Gas Available, Phone Available, Septic Available, Underground Utilities, Water Available, Cable Available
Community & HOA
Community
- Security: Smoke Detector(s)
- Subdivision: Cedar Glen Subd
HOA
- Has HOA: No
Location
- Region: Williamston
Financial & listing details
- Price per square foot: $184/sqft
- Tax assessed value: $212,970
- Annual tax amount: $40
- Date on market: 6/8/2026
- Cumulative days on market: 29 days
- Listing agreement: Exclusive Right To Sell
Price history
| Date | Event | Price |
|---|---|---|
| 7/7/2026 | Sold | $347,407+0.5%$184/sqft |
Source:  WUMLS #20302397 Report a problem WUMLS #20302397 Report a problem | ||
| 6/10/2026 | Contingent | $345,678$183/sqft |
Source: WUMLS #20302397 Report a problem | ||
| 6/8/2026 | Listed for sale | $345,678+138.7%$183/sqft |
Source: WUMLS #20302397 Report a problem | ||
| 12/30/2005 | Sold | $144,820$77/sqft |
Source: Public Record Report a problem | ||
Public tax history
| Year | Property taxes | Tax assessment |
|---|---|---|
| 2024 | $40 | $8,520 |
| 2023 | $40 | $8,520 |
| 2022 | $40 | $8,520 +43.7% |
| 2021 | $40 | $5,930 |
| 2020 | -- | $5,930 |
| 2019 | -- | $5,930 |
| 2018 | -- | $5,930 |
| 2017 | $40 | $5,930 -3.7% |
| 2016 | -- | $6,160 |
| 2015 | -- | $6,160 |
| 2014 | -- | $6,160 |
| 2013 | -- | $6,160 |
Find assessor info on the county website
Neighborhood: 29697
Nearby homes
- $289,9003 bd-- ba1.6k sqft103 Cadbury Ct, Williamston, SC 29697Off Market
- $286,7003 bd-- ba1.5k sqft100 Cadbury Ct, Williamston, SC 29697Off Market
- $314,4003 bd2 ba1.8k sqft105 Cedar Glen Dr, Williamston, SC 29697Off Market
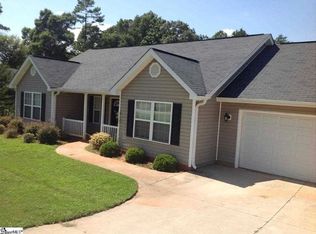
- $277,9003 bd2 ba1.3k sqft102 Cadbury Ct, Williamston, SC 29697Off Market

- $278,0003 bd2 ba1.6k sqft110 Cedar Glen Dr, Williamston, SC 29697Sold
- $296,6003 bd2 ba1.6k sqft108 Cedar Glen Dr, Williamston, SC 29697Off Market
- $318,4003 bd-- ba1.7k sqft106 Cedar Glen Dr, Williamston, SC 29697Off Market
- $324,7003 bd2 ba1.9k sqft104 Cadbury Ct, Williamston, SC 29697Off Market
Nearby schools
GreatSchools rating
- 7/10Spearman Elementary SchoolGrades: PK-5Distance: 3.5 mi
- 6/10Wren Middle SchoolGrades: 6-8Distance: 5.4 mi
- 9/10Wren High SchoolGrades: 9-12Distance: 5.2 mi
Schools provided by the listing agent
- Elementary: Spearman Elem
- Middle: Wren Middle
- High: Wren High
Source: WUMLS. This data may not be complete. We recommend contacting the local school district to confirm school assignments for this home.
Get a cash offer in 3 minutes
Find out how much your home could sell for in as little as 3 minutes with a no-obligation cash offer.
Estimated market value
$347,500
Get a cash offer in 3 minutes
Find out how much your home could sell for in as little as 3 minutes with a no-obligation cash offer.
Estimated market value
$347,500
- South Carolina
- Anderson County
- Williamston
- 29697
- 109 Cedar Glen Dr
Nearby cities
Nearby zip codes
Other Williamston Topics
