Welcome to this beautifully designed 4-bedroom, 3-bath home nestled on a spacious lot in the heart of Clinton. Combining timeless elegance with modern comfort, this home offers the perfect blend of indoor luxury and outdoor tranquility. Step onto the inviting front porch complete with classic columns and ample space for relaxing or entertaining. Inside, you'll find an open and airy floor plan featuring soaring ceilings, abundant natural light, and rich hardwood floors throughout the main living areas. The spacious living room centers around a warm and inviting layout, ideal for gatherings and flows seamlessly into the kitchen and dining areas. The chef's kitchen is a true showstopper with a large island, custom cabinetry, stainless steel appliances, and designer lighting-perfect for both everyday living and entertaining. A charming brick archway adds character and defines the transition into the kitchen, creating such the unique architectural focal point. The home also features a dedicated dining space and additional flex areas that can serve as an office, playroom, or formal sitting room. The primary suite offers a private retreat with generous space, while the additional three bedrooms provide comfort and versatility for family or guests. With three full bathrooms, functionality meets convenience for any lifestyle. Enjoy peaceful outdoor living with a large yard, mature landscaping, and plenty of room to expand, garden, or simply enjoy the privacy of your surroundings. Located in a desirable gated community in Clinton, this home offers the charm of country-style living with convenient access to local amenities, schools, and shopping. Don't miss your opportunity to own this exceptional property- schedule your private showing today!
Closed
Price Unknown
109 Cedar Hill Way, Clinton, MS 39056
4beds
2,821sqft
Residential, Single Family Residence
Built in 2018
0.52 Acres Lot
$527,200 Zestimate®
$--/sqft
$3,027 Estimated rent
Home value
$527,200
$422,000 - $659,000
$3,027/mo
Zestimate® history
Owner options
List your home for rent
$3,027/mo
Rent Zestimate®
Find your next renter with Zillow Rental Manager. Plus, with online applications, you can quickly screen prospective tenants – for free.
$3,027/mo
Rent Zestimate®
Refinance and save
$600/mo
Est. payment
Refinancing to a lower rate could help reduce your monthly payments and save thousands over the life of the loan.
$600/mo
Est. payment
Explore your selling options
Work with a Zillow partner agent
Leverage their expertise and Zillow's premium Showcase listings to get your home seen by more buyers.
Get startedList with your own agent
Get your home in front of millions of buyers by listing it on Zillow.
Learn how to do itSell it yourself
Take full control of how buyers see your home on Zillow by listing For Sale by Owner (FSBO).
List your homeWhat's special
Additional flex areasDedicated dining spaceSpacious lotLarge islandCharming brick archwayAbundant natural lightCustom cabinetry
Zillow last checked:
Listing updated:
Listed by:
Sarah Margaret M Rowan 601-953-3379,
Highland Realty MS Inc dba Highland
Bought with:
Sarah Margaret M Rowan, S61642
Highland Realty MS Inc dba Highland
Source: MLS United,MLS#: 4147048
Facts & features
Interior
Bedrooms & bathrooms
- Bedrooms: 4
- Bathrooms: 3
- Full bathrooms: 3
Heating
- Central, Electric, Fireplace(s)
Cooling
- Ceiling Fan(s), Central Air, Gas
Appliances
- Included: Dishwasher, Disposal, Double Oven, Exhaust Fan, Gas Cooktop, Gas Water Heater, Microwave, Refrigerator, Self Cleaning Oven, Stainless Steel Appliance(s), Tankless Water Heater, Washer/Dryer
- Laundry: Electric Dryer Hookup, Inside, Laundry Room, Sink, Washer Hookup
Features
- Built-in Features, Ceiling Fan(s), Crown Molding, Double Vanity, Dry Bar, Eat-in Kitchen, Entrance Foyer, High Ceilings, Kitchen Island, Open Floorplan, Pantry, Recessed Lighting, Soaking Tub, Storage, Tray Ceiling(s), Walk-In Closet(s), Breakfast Bar
- Flooring: Tile, Wood
- Windows: Blinds, Insulated Windows, Vinyl
- Has fireplace: Yes
- Fireplace features: Gas Log, Great Room, Living Room, Raised Hearth, Ventless, Outside
Interior area
- Total structure area: 2,821
- Total interior livable area: 2,821 sqft
Property
Parking
- Total spaces: 3
- Parking features: Attached, Concrete, Garage Door Opener, Garage Faces Side, Inside Entrance
- Attached garage spaces: 3
Features
- Levels: One
- Stories: 1
- Patio & porch: Awning(s), Front Porch, Patio, Porch, Rear Porch, Screened, Side Porch, Slab
- Exterior features: Awning(s), Private Yard, Rain Gutters
- Fencing: Back Yard,Full,Fenced
Lot
- Size: 0.52 Acres
Details
- Parcel number: 2860507283
Construction
Type & style
- Home type: SingleFamily
- Architectural style: Traditional
- Property subtype: Residential, Single Family Residence
Materials
- Brick, Siding
- Foundation: Slab
- Roof: Architectural Shingles
Condition
- New construction: No
- Year built: 2018
Utilities & green energy
- Sewer: Public Sewer
- Water: Public
- Utilities for property: Electricity Connected, Sewer Connected, Water Connected
Community & HOA
Community
- Features: Fishing, Gated, Hiking/Walking Trails
- Security: Gated Community, Smoke Detector(s)
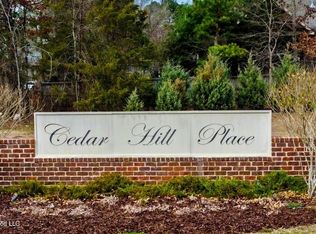
- Subdivision: Cedar Hill Place
HOA
- Has HOA: Yes
- Services included: Maintenance Grounds
- HOA fee: $600 annually
Location
- Region: Clinton
Financial & listing details
- Tax assessed value: $335,560
- Annual tax amount: $4,885
- Date on market: 5/12/2026
- Electric utility on property: Yes
Price history
| Date | Event | Price |
|---|---|---|
| 8/14/2026 | Sold | -- |
Source: MLS United #4147048 Report a problem | ||
| 7/5/2026 | Pending sale | $539,000$191/sqft |
Source: MLS United #4147048 Report a problem | ||
| 6/25/2026 | Price change | $539,000-2%$191/sqft |
Source: MLS United #4147048 Report a problem | ||
| 6/8/2026 | Price change | $549,900-0.9%$195/sqft |
Source: MLS United #4147048 Report a problem | ||
| 5/12/2026 | Listed for sale | $554,900$197/sqft |
Source: MLS United #4147048 Report a problem | ||
| 4/29/2026 | Pending sale | $554,900$197/sqft |
Source: MLS United #4147048 Report a problem | ||
| 4/23/2026 | Listed for sale | $554,900$197/sqft |
Source: MLS United #4147048 Report a problem | ||
| 3/29/2019 | Sold | -- |
Source: MLS United #1315999 Report a problem | ||
Public tax history
| Year | Property taxes | Tax assessment |
|---|---|---|
| 2025 | $4,885 +3.7% | $33,556 +2.8% |
| 2024 | $4,713 +1.1% | $32,651 |
| 2023 | $4,664 | $32,651 |
| 2022 | -- | $32,651 |
| 2021 | -- | $32,651 +8.3% |
| 2020 | -- | $30,161 -32.9% |
| 2019 | -- | $44,949 +1398.3% |
| 2018 | -- | $3,000 |
Find assessor info on the county website
Neighborhood: 39056
Nearby homes
- $--0.5 acresCedar Hill Way LOT 4, Clinton, MS 39056Off Market
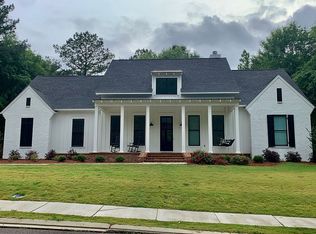
- $473,5004 bd3 ba2.7k sqft103 Brents Xing, Clinton, MS 39056Off Market
- $471,3004 bd3 ba3.2k sqft108 Bentwood Dr, Clinton, MS 39056Off Market
- $462,0004 bd3 ba3.1k sqft106 Bentwood Dr, Clinton, MS 39056Off Market
- $399,1001 acre121 Cedar Hill Way, Clinton, MS 39056Off Market
- $486,4004 bd4 ba3.9k sqft110 Bentwood Dr, Clinton, MS 39056Off Market
- $474,9005 bd4 ba3k sqft135 Bentwood Dr, Clinton, MS 39056Off Market
- $547,4003 bd3 ba3.7k sqft104 Bentwood Dr, Clinton, MS 39056Off Market
Nearby schools
GreatSchools rating
- 9/10Northside Elementary SchoolGrades: 2-3Distance: 0.9 mi
- 5/10Sumner Hill Junior High SchoolGrades: 9Distance: 1.2 mi
- 8/10Clinton High SchoolGrades: 10-12Distance: 0.7 mi
Schools provided by the listing agent
- Elementary: Clinton
- Middle: Clinton
- High: Clinton
Source: MLS United. This data may not be complete. We recommend contacting the local school district to confirm school assignments for this home.
- Mississippi
- Hinds County
- Clinton
- 39056
- 109 Cedar Hill Way
