Located at the end of a serene cul-de-sac in sought-after Ford's Colony, this gorgeous Cape-style home offers a fabulous open floor plan bathed in natural light. The sun-filled great room, featuring a stunning cathedral ceiling, opens to a spacious kitchen, complete with a large breakfast area and bay window. Just adjacent is an office with built-ins and an elegant dining room with crown and chair moldings. The first-floor primary suite features hardwood floors, a walk-in closet and an updated en suite bath. Upstairs there are two additional guest bedrooms and a charming loft that overlooks the great room. The back deck is your own private oasis of tranquil, wooded surroundings, perfect for evening cocktails and bird watching. This home has been meticulously maintained with numerous updates, including new exterior paint in 2022, a new deck in 2023, an encapsulated crawlspace and a renovated primary bath in 2021.
Sold for $690,000
$690,000
109 Cedar Rock, Williamsburg, VA 23188
3beds
2,710sqft
Single Family Residence
Built in 2001
0.3 Acres Lot
$692,900 Zestimate®
$255/sqft
$3,066 Estimated rent
Home value
$692,900
$637,000 - $755,000
$3,066/mo
Zestimate® history
Owner options
List your home for rent
$3,066/mo
Rent Zestimate®
Find your next renter with Zillow Rental Manager. Plus, with online applications, you can quickly screen prospective tenants – for free.
$3,066/mo
Rent Zestimate®
Refinance and save
$4,270/mo
Est. payment
Refinancing to a lower rate could help reduce your monthly payments and save thousands over the life of the loan.
$4,270/mo
Est. payment
Explore your selling options
Work with a Zillow partner agent
Leverage their expertise and Zillow's premium Showcase listings to get your home seen by more buyers.
Get startedList with your own agent
Get your home in front of millions of buyers by listing it on Zillow.
Learn how to do itSell it yourself
Take full control of how buyers see your home on Zillow by listing For Sale by Owner (FSBO).
List your homeWhat's special
Zillow last checked:
Listing updated:
Listed by:
Deelyn Robinson 757-503-1999,
Liz Moore & Associates
Bought with:
NON MLS USER MLS
NON MLS OFFICE
Source: CVRMLS,MLS#: 2417787 Originating MLS: Central Virginia Regional MLS
Originating MLS: Central Virginia Regional MLSFacts & features
Interior
Bedrooms & bathrooms
- Bedrooms: 3
- Bathrooms: 3
- Full bathrooms: 2
- 1/2 bathrooms: 1
Primary bedroom
- Description: hardwood floors & bay windows
- Level: First
- Dimensions: 14.1 x 13.7
Bedroom 2
- Description: en suite bath
- Level: Second
- Dimensions: 13.0 x 12.5
Bedroom 3
- Description: large walk-in closet
- Level: Second
- Dimensions: 14.0 x 12.3
Additional room
- Description: breakfast area with bay window
- Level: First
- Dimensions: 13.0 x 9.4
Additional room
- Description: loft overlooking great room
- Level: Second
- Dimensions: 0 x 0
Dining room
- Level: First
- Dimensions: 11.3 x 11.3
Family room
- Description: Cathedral ceiling and fabulous light!
- Level: First
- Dimensions: 17.8 x 14.9
Other
- Description: Tub & Shower
- Level: First
Other
- Description: Tub & Shower
- Level: Second
Half bath
- Level: First
Kitchen
- Level: First
- Dimensions: 14.0 x 10.3
Laundry
- Description: with sink & storage
- Level: First
- Dimensions: 0 x 0
Office
- Description: fabulous built-in bookcases
- Level: First
- Dimensions: 12.6 x 11.2
Heating
- Electric, Forced Air, Heat Pump, Natural Gas, Zoned
Cooling
- Central Air, Heat Pump, Zoned
Appliances
- Included: Double Oven, Dishwasher, Exhaust Fan, Electric Cooking, Disposal, Gas Water Heater, Microwave, Refrigerator, Water Heater, ENERGY STAR Qualified Appliances
- Laundry: Washer Hookup, Dryer Hookup
Features
- Bookcases, Built-in Features, Bay Window, Ceiling Fan(s), Cathedral Ceiling(s), Dining Area, Separate/Formal Dining Room, Eat-in Kitchen, French Door(s)/Atrium Door(s), High Ceilings, Loft, Pantry, Recessed Lighting, Solid Surface Counters, Skylights, Walk-In Closet(s)
- Flooring: Partially Carpeted, Tile, Wood
- Doors: French Doors, Insulated Doors
- Windows: Palladian Window(s), Screens, Skylight(s), Thermal Windows
- Has basement: No
- Attic: Access Only,Floored,Pull Down Stairs
- Number of fireplaces: 1
- Fireplace features: Gas, Vented
Interior area
- Total interior livable area: 2,710 sqft
- Finished area above ground: 2,710
Property
Parking
- Total spaces: 2
- Parking features: Driveway, Detached, Finished Garage, Garage, Garage Door Opener, Paved, Garage Faces Rear, Two Spaces, Garage Faces Side, Storage
- Garage spaces: 2
- Has uncovered spaces: Yes
Features
- Levels: Two
- Stories: 2
- Patio & porch: Front Porch, Deck, Porch
- Exterior features: Deck, Sprinkler/Irrigation, Porch, Paved Driveway
- Pool features: None, Community
Lot
- Size: 0.3 Acres
Details
- Parcel number: 3720700049
- Zoning description: R4
Construction
Type & style
- Home type: SingleFamily
- Architectural style: Cape Cod,Two Story
- Property subtype: Single Family Residence
Materials
- Drywall, Frame, HardiPlank Type
- Roof: Asphalt,Composition,Shingle
Condition
- Resale
- New construction: No
- Year built: 2001
Utilities & green energy
- Sewer: Public Sewer
- Water: Public
Green energy
- Energy efficient items: Appliances
Community & HOA
Community
- Features: Basketball Court, Common Grounds/Area, Clubhouse, Community Pool, Golf, Gated, Lake, Playground, Park, Pond, Pool, Putting Green, Sports Field, Tennis Court(s), Trails/Paths
- Security: Security System, Gated Community, Smoke Detector(s), Security Guard
- Subdivision: Fords Colony
HOA
- Has HOA: Yes
- Amenities included: Management
- Services included: Association Management, Clubhouse, Common Areas, Pool(s), Recreation Facilities, Reserve Fund, Road Maintenance, Snow Removal, Security
- HOA fee: $193 monthly
Location
- Region: Williamsburg
Financial & listing details
- Price per square foot: $255/sqft
- Tax assessed value: $470,900
- Annual tax amount: $4,817
- Date on market: 1/8/2026
- Ownership: Individuals
- Ownership type: Sole Proprietor
Price history
| Date | Event | Price |
|---|---|---|
| 3/17/2025 | Sold | $690,000-1.3%$255/sqft |
Source: Public Record Report a problem | ||
| 3/1/2025 | Contingent | $699,000$258/sqft |
Source:  REIN Inc. #10566532 Report a problem REIN Inc. #10566532 Report a problem | ||
| 1/16/2025 | Listed for sale | $699,000-1.5%$258/sqft |
Source: REIN Inc. #10566532 Report a problem | ||
| 1/11/2025 | Listing removed | $710,000$262/sqft |
Source: REIN Inc. #10554670 Report a problem | ||
| 11/25/2024 | Price change | $710,000-1%$262/sqft |
Source: REIN Inc. #10554670 Report a problem | ||
| 10/25/2024 | Price change | $717,000-1.1%$265/sqft |
Source: REIN Inc. #10554670 Report a problem | ||
| 10/11/2024 | Listed for sale | $725,000+4.3%$268/sqft |
Source: REIN Inc. #10554670 Report a problem | ||
| 9/20/2024 | Sold | $695,000-0.6%$256/sqft |
Source:  CVRMLS #2417787 Report a problem CVRMLS #2417787 Report a problem | ||
| 8/23/2024 | Pending sale | $699,000$258/sqft |
Source:  WMLS #2402125 Report a problem WMLS #2402125 Report a problem | ||
| 8/23/2024 | Contingent | $699,000$258/sqft |
Source: REIN Inc. #10541761 Report a problem | ||
| 8/14/2024 | Listed for sale | $699,000$258/sqft |
Source: REIN Inc. #10541761 Report a problem | ||
| 7/15/2024 | Pending sale | $699,000$258/sqft |
Source: CVRMLS #2417787 Report a problem | ||
| 7/15/2024 | Contingent | $699,000$258/sqft |
Source: REIN Inc. #10541761 Report a problem | ||
| 7/11/2024 | Listed for sale | $699,000$258/sqft |
Source: WMLS #2402125 Report a problem | ||
Public tax history
| Year | Property taxes | Tax assessment |
|---|---|---|
| 2025 | $4,760 | $573,500 |
| 2024 | $4,760 +21.8% | $573,500 +21.8% |
| 2023 | $3,908 | $470,900 |
| 2022 | $3,908 +8.4% | $470,900 +9.7% |
| 2021 | $3,605 | $429,200 |
| 2020 | $3,605 | $429,200 |
| 2019 | $3,605 | $429,200 |
| 2017 | $3,605 +100% | $429,200 |
| 2016 | $1,803 | $429,200 |
| 2015 | $1,803 | $429,200 |
| 2014 | -- | $429,200 -2.3% |
| 2013 | -- | $439,300 |
| 2012 | -- | $439,300 -8.7% |
| 2011 | -- | $481,000 |
| 2010 | -- | $481,000 -3.9% |
| 2009 | -- | $500,400 |
| 2008 | -- | -- |
| 2007 | -- | -- |
| 2005 | -- | -- |
| 2004 | -- | -- |
| 2003 | -- | -- |
| 2002 | -- | -- |
| 2001 | -- | -- |
Find assessor info on the county website
Neighborhood: 23188
Nearby homes
- $843,8004 bd4 ba3.8k sqft105 Cedar Rock, Williamsburg, VA 23188Off Market

- $973,6004 bd2 ba3.7k sqft113 Cedar Rock, Williamsburg, VA 23188Off Market
- $923,1005 bd4 ba4k sqft117 Cedar Rock, Williamsburg, VA 23188Off Market
- $650,0003 bd3 ba2.9k sqft144 Broadmoor, Williamsburg, VA 23188Sold
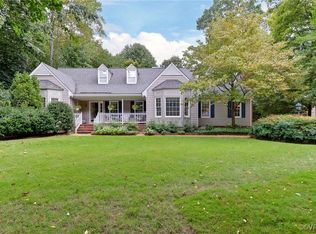
- $732,2004 bd2 ba2.9k sqft101 Cedar Rock, Williamsburg, VA 23188Off Market
- $646,8003 bd2 ba2.2k sqft136 Broadmoor, Williamsburg, VA 23188Off Market
- $799,0004 bd5 ba3.6k sqft152 Broadmoor, Williamsburg, VA 23188Sold
- $78,9000.33 Acres104 Cedar Rock, Williamsburg, VA 23188Off Market
Nearby schools
GreatSchools rating
- 7/10D.J. Montague Elementary SchoolGrades: PK-5Distance: 2.1 mi
- 5/10James Blair MiddleGrades: 6-8Distance: 2.6 mi
- 5/10Lafayette High SchoolGrades: 9-12Distance: 2.3 mi
Schools provided by the listing agent
- Elementary: D. J. Montague
- Middle: James Blair
- High: Lafayette
Source: CVRMLS. This data may not be complete. We recommend contacting the local school district to confirm school assignments for this home.


Get pre-qualified for a loan
At Zillow Home Loans, we can pre-qualify you in as little as 5 minutes with no impact to your credit score.An equal housing lender. NMLS #10287.
Sell for more on Zillow
Get a Zillow Showcase℠ listing at no additional cost and you could sell for .
$692,900
2% more
+$13,858
With Zillow Showcase(estimated)
$706,758
- Virginia
- James City County
- Williamsburg
- 23188
- 109 Cedar Rock
Nearby cities
Nearby zip codes
Other Williamsburg Topics
