Skip main navigation
Off market
  • $1,156,900

    109 Celsia Way, Oakley, CA 94561

    5beds
    4,304sqft
    SingleFamily
    Built in 2006
    0.29 Acres Lot
    $1,156,900 Zestimate®
    $269/sqft
    $5,346 Estimated rent

    Home value

    $1,156,900

    $1.09M - $1.23M

    $5,346/mo

    Zestimate® history
    Loading
    Loading...

    Owner options

    List your home for rent

    $5,346/mo

    Rent Zestimate®

    Find your next renter with Zillow Rental Manager. Plus, with online applications, you can quickly screen prospective tenants – for free.

    Learn more

    $5,346/mo

    Rent Zestimate®

    Refinance and save

    $7,318/mo

    Est. payment

    Refinancing to a lower rate could help reduce your monthly payments and save thousands over the life of the loan.

    See today's rates

    $7,318/mo

    Est. payment

    Explore your selling options

    Work with a Zillow partner agent

    Leverage their expertise and Zillow's premium Showcase listings to get your home seen by more buyers.

    Get started

    List with your own agent

    Get your home in front of millions of buyers by listing it on Zillow.

    Learn how to do it

    Sell it yourself

    Take full control of how buyers see your home on Zillow by listing For Sale by Owner (FSBO).

    List your home

    What's special

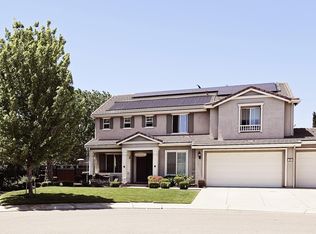
    This remarkable home welcomes you with elegance and warmth upon entry. Upgrades throughout this home include cherry wood cabinetry, restaurants ceilings, crown moulding, imperial baseboards, fresh neutral paint & alluring tile/carpet floorings. Custom wainscoting and vaulted ceilings are present is the formal living and dining room. Turn this backyard into your own private oasis. Offers a gorgeous in ground swimming pool & spa, a deck overlooking the pool, vast side yard (potential RV/Boat parking) and has hook ups ready for your own custom built BBQ island. This home features a Jr. master suite downstairs. This kitchen offers matching S.S. appliances, breakfast bar on the center island, solid granite counter tops, 5 burner stove and a large walk in pantry. Open kitchen & living room combo which offers a matching tiled fireplace hearth, surround sound and an abundant office with lots of cabinet storage space. The master bedroom offers a separate retreat which provides a two-sided fire place, custom tumble stone tile in bathroom, restaurants counter tops, sunken tub and a walk-in closet! Upstairs offers two bedrooms that are connected by a Jack n Jill bathroom and features an oversized living room. This home has a dual ac system, wired for alarm and has a storage shed on the side yard. This tandem garage offers 4 parking spaces, freshly epoxy floors and fresh paint. Have you ever dreamed on saving money on your electricity bill? Your dreams can come true with the solar panels installed on this home! Freshly painted exterior and vast front yard overlooking the 100-year-old vineyard. Walking distance to schools and parks. Just Minutes from local shopping centers, restaurants and freeway access. E-BART coming soon to 2017.

    This property is off market, which means it's not currently listed for sale or rent on Zillow. This may be different from what's available on other websites or public sources.
    Facts & features

    Interior

    Bedrooms & bathrooms
    • Bedrooms: 5
    • Bathrooms: 5
    • Full bathrooms: 4
    • 1/2 bathrooms: 1
    Heating
    • Forced air, Gas
    Cooling
    • Central
    Appliances
    • Included: Dishwasher, Dryer, Freezer, Garbage disposal, Microwave, Range / Oven, Refrigerator, Washer
    Features
    • Flooring: Tile, Carpet
    • Basement: None
    • Has fireplace: Yes
    Interior area
    • Total interior livable area: 4,304 sqft

    Property

    Parking
    • Parking features: Garage - Attached
    Features
    • Exterior features: Other, Stucco, Wood, Composition
    • Has spa: Yes
    Lot
    • Size: 0.29 Acres
    Details
    • Parcel number: 0344800503

    Construction

    Type & style
    • Home type: SingleFamily
    Materials
    • Roof: Tile
    Condition
    • Year built: 2006

    Community & HOA

    Community
    • Features: Fifty Five Plus Active Community
    • Senior community: Yes
    Location
    • Region: Oakley

    Financial & listing details

    • Price per square foot: $269/sqft
    • Tax assessed value: $800,798
    • Annual tax amount: $14,814

    Price history

    DateEventPrice
    3/13/2017Sold$690,000$160/sqft
    Source: bridgeMLS/CCAR/Bay East AOR #40769302 Report a problem

    Public tax history

    YearProperty taxesTax assessment
    2025$14,814 +1.7%$800,798 +2%
    2024$14,568 +1.5%$785,097 +2%
    2023$14,352 +2%$769,704 +2%
    2022$14,070 +2.6%$754,613 +2%
    2021$13,711 +2%$739,817 +1%
    2020$13,440 +1.9%$732,232 +2%
    2019$13,183 +3.3%$717,876 +2%
    2018$12,758 +2.7%$703,800 +2%
    2017$12,426 +10.1%$690,000 +10.7%
    2016$11,285 +8.7%$623,500 +8.9%
    2015$10,386 $572,500 +8%
    2014$10,386 $530,000 +26.2%
    2013-- $420,000 +5.5%
    2012-- $398,000 +12.9%
    2011-- $352,500 -22.4%
    2010-- $454,000 -7.3%
    2009-- $490,000 -24.2%
    2008-- $646,500 -9.1%
    2007-- $710,900
    Find assessor info on the county website

    Neighborhood: 94561

    Nearby schools

    GreatSchools rating
    Get a cash offer in 3 minutes
    Find out how much your home could sell for in as little as 3 minutes with a no-obligation cash offer.
    Estimated market value
    $1,156,900
    Get a cash offer in 3 minutes
    Find out how much your home could sell for in as little as 3 minutes with a no-obligation cash offer.
    Estimated market value
    $1,156,900