Step into this enchanting home where modern upgrades merge with timeless charm. The owner's meticulous renovations have transformed the upstairs bedrooms, offering comfort and style. Downstairs, the dining room and kitchen area have been combined to create an open-concept layout, perfect for entertaining and daily living. The partially renovated kitchen awaits your personal touch. Contemporary updates breathe new life into the space, with customization to tailor it to your preferences. While the cabinetry offers an opportunity for a refresh, envision crafting your culinary haven with new appliances and a central island. Outside a large driveway allows for ample parking and the backyard, shaded by a large tree, offers a relaxing retreat. Located in the heart of downtown Ipswich, you're within a short distance to eateries and schools, and just minutes from the train station, ideal for commuters. With the groundwork laid, unleash your creativity and infuse the space with your unique style
Sold for $530,000
$530,000
109 Central St, Ipswich, MA 01938
3beds
1,339sqft
Single Family Residence
Built in 1873
8,799 Square Feet Lot
$642,500 Zestimate®
$396/sqft
$3,186 Estimated rent
Home value
$642,500
$604,000 - $687,000
$3,186/mo
Zestimate® history
Owner options
List your home for rent
$3,186/mo
Rent Zestimate®
Find your next renter with Zillow Rental Manager. Plus, with online applications, you can quickly screen prospective tenants – for free.
$3,186/mo
Rent Zestimate®
Refinance and save
$3,445/mo
Est. payment
Refinancing to a lower rate could help reduce your monthly payments and save thousands over the life of the loan.
$3,445/mo
Est. payment
Explore your selling options
Work with a Zillow partner agent
Leverage their expertise and Zillow's premium Showcase listings to get your home seen by more buyers.
Get startedList with your own agent
Get your home in front of millions of buyers by listing it on Zillow.
Learn how to do itSell it yourself
Take full control of how buyers see your home on Zillow by listing For Sale by Owner (FSBO).
List your homeWhat's special
Zillow last checked:
Listing updated:
Listed by:
Karin Turner 978-766-2446,
Realty One Group Nest 978-255-4394
Bought with:
Danielle Murphy
RE/MAX Bentley's
Source: MLS PIN,MLS#: 73252449
Facts & features
Interior
Bedrooms & bathrooms
- Bedrooms: 3
- Bathrooms: 1
- Full bathrooms: 1
Primary bedroom
- Features: Flooring - Wall to Wall Carpet, Recessed Lighting
- Level: Second
- Area: 180
- Dimensions: 12 x 15
Bedroom 2
- Features: Flooring - Wall to Wall Carpet, Recessed Lighting
- Level: Second
- Area: 150
- Dimensions: 10 x 15
Bedroom 3
- Features: Flooring - Wall to Wall Carpet, Recessed Lighting
- Level: Second
- Area: 108
- Dimensions: 9 x 12
Primary bathroom
- Features: No
Bathroom 1
- Features: Bathroom - Full, Bathroom - Tiled With Tub & Shower
- Level: First
- Area: 90
- Dimensions: 9 x 10
Dining room
- Features: Flooring - Hardwood, Recessed Lighting
- Level: First
- Area: 180
- Dimensions: 12 x 15
Kitchen
- Features: Flooring - Hardwood, Open Floorplan, Recessed Lighting
- Level: First
- Area: 128
- Dimensions: 8 x 16
Living room
- Features: Flooring - Hardwood, Window(s) - Bay/Bow/Box, Recessed Lighting
- Level: First
- Area: 168
- Dimensions: 12 x 14
Office
- Features: Flooring - Wall to Wall Carpet, Recessed Lighting
- Level: First
Heating
- Baseboard, Electric Baseboard, Natural Gas
Cooling
- None
Appliances
- Included: Gas Water Heater, Range, Microwave, Refrigerator, Washer, Dryer
- Laundry: Flooring - Vinyl, Electric Dryer Hookup, Washer Hookup, First Floor
Features
- Recessed Lighting, Home Office
- Flooring: Vinyl, Carpet, Hardwood, Flooring - Wall to Wall Carpet
- Doors: Storm Door(s)
- Windows: Storm Window(s)
- Basement: Full,Interior Entry,Bulkhead,Unfinished
- Has fireplace: No
Interior area
- Total structure area: 1,339
- Total interior livable area: 1,339 sqft
Property
Parking
- Total spaces: 6
- Parking features: Paved Drive, Off Street, Paved
- Uncovered spaces: 6
Features
- Exterior features: Storage
- Waterfront features: Ocean
Lot
- Size: 8,799 Square Feet
Details
- Parcel number: M:30D B:0061 L:0,1954922
- Zoning: IR
Construction
Type & style
- Home type: SingleFamily
- Architectural style: Cape,Other (See Remarks)
- Property subtype: Single Family Residence
Materials
- Frame
- Foundation: Stone
- Roof: Shingle
Condition
- Year built: 1873
Utilities & green energy
- Electric: 200+ Amp Service
- Sewer: Public Sewer
- Water: Public
- Utilities for property: for Gas Range, for Electric Dryer, Washer Hookup
Community & HOA
Community
- Features: Public Transportation, Shopping, Park, Medical Facility, Laundromat, House of Worship, Public School, T-Station
HOA
- Has HOA: No
Location
- Region: Ipswich
Financial & listing details
- Price per square foot: $396/sqft
- Tax assessed value: $450,100
- Annual tax amount: $5,122
- Date on market: 1/11/2026
- Listing terms: Contract
Price history
| Date | Event | Price |
|---|---|---|
| 7/22/2024 | Sold | $530,000+0%$396/sqft |
Source: MLS PIN #73252449 Report a problem | ||
| 6/25/2024 | Contingent | $529,900$396/sqft |
Source: MLS PIN #73252449 Report a problem | ||
| 6/14/2024 | Listed for sale | $529,900+32.8%$396/sqft |
Source: MLS PIN #73252449 Report a problem | ||
| 8/23/2022 | Sold | $399,000$298/sqft |
Source: MLS PIN #72992504 Report a problem | ||
| 6/12/2022 | Contingent | $399,000$298/sqft |
Source: MLS PIN #72992504 Report a problem | ||
| 6/11/2022 | Listed for sale | $399,000$298/sqft |
Source: MLS PIN #72992504 Report a problem | ||
| 6/5/2022 | Contingent | $399,000$298/sqft |
Source: MLS PIN #72992504 Report a problem | ||
| 6/4/2022 | Listed for sale | $399,000$298/sqft |
Source: MLS PIN #72992504 Report a problem | ||
Public tax history
| Year | Property taxes | Tax assessment |
|---|---|---|
| 2025 | $6,159 +20.2% | $552,400 +22.7% |
| 2024 | $5,122 -4.9% | $450,100 +2.2% |
| 2023 | $5,386 | $440,400 |
| 2022 | $5,386 +5.8% | $440,400 +14.3% |
| 2021 | $5,092 -1% | $385,200 +5% |
| 2020 | $5,144 +4.1% | $366,900 +4.6% |
| 2019 | $4,940 +5.2% | $350,600 +6.3% |
| 2018 | $4,696 +2.9% | $329,800 +2.5% |
| 2017 | $4,564 +9.9% | $321,600 +15.1% |
| 2016 | $4,151 +8% | $279,500 -1.7% |
| 2015 | $3,842 +6.6% | $284,400 +6% |
| 2014 | $3,603 -0.6% | $268,300 -1.5% |
| 2013 | $3,623 +6.4% | $272,400 +2.2% |
| 2012 | $3,404 -0.5% | $266,600 -6.5% |
| 2011 | $3,420 -2.2% | $285,000 -5.9% |
| 2010 | $3,497 +7.7% | $303,000 -3.5% |
| 2009 | $3,247 +8.7% | $314,000 -3% |
| 2008 | $2,987 +6.9% | $323,600 -3.6% |
| 2007 | $2,794 +1.4% | $335,800 +11% |
| 2006 | $2,755 +4.2% | $302,400 +6.9% |
| 2005 | $2,645 +4.2% | $282,900 +6.4% |
| 2004 | $2,538 +10.2% | $266,000 +32.1% |
| 2003 | $2,304 +10.1% | $201,400 +9.7% |
| 2001 | $2,093 +9.1% | $183,600 +36.7% |
| 1999 | $1,919 +22.2% | $134,300 +14.3% |
| 1995 | $1,571 | $117,500 |
Find assessor info on the county website
Neighborhood: 01938
Nearby homes
- $---- bd1 ba250 sqft111 Central St FLOOR 3, Ipswich, MA 01938Off Market

- $--2 bd1 ba1.1k sqft111 Central St #2, Ipswich, MA 01938Off Market
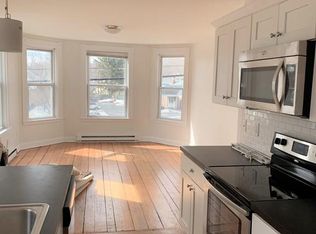
- $800,0005 bd3 ba2.5k sqft111 Central St, Ipswich, MA 01938Sold
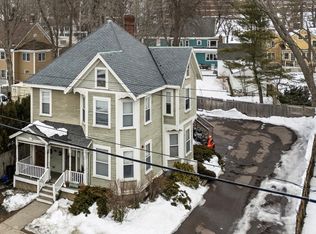
- $---- bd-- ba-- sqft113 Central St, Ipswich, MA 01938Off Market
- $1,134,0004 bd3 ba3.9k sqft66 High St, Ipswich, MA 01938Off Market
- $966,1005 bd4 ba3.4k sqft68 High St, Ipswich, MA 01938Off Market
- $800,0004 bd3 ba1.9k sqft108 Central St #2, Ipswich, MA 01938Sold
- $908,9001 bd1 ba1k sqft3 Short St, Ipswich, MA 01938Off Market
Nearby schools
GreatSchools rating
- 6/10Winthrop SchoolGrades: PK-5Distance: 0.2 mi
- 8/10Ipswich Middle SchoolGrades: 6-8Distance: 0.6 mi
- 8/10Ipswich High SchoolGrades: 9-12Distance: 0.5 mi
Schools provided by the listing agent
- Elementary: Winthrop
- Middle: Ipswich Middle
- High: Ipswich High
Source: MLS PIN. This data may not be complete. We recommend contacting the local school district to confirm school assignments for this home.
Get a cash offer in 3 minutes
Find out how much your home could sell for in as little as 3 minutes with a no-obligation cash offer.
Estimated market value
$642,500
Get a cash offer in 3 minutes
Find out how much your home could sell for in as little as 3 minutes with a no-obligation cash offer.
Estimated market value
$642,500
- Massachusetts
- Essex County
- Ipswich
- 01938
- 109 Central St
