Single-story farmhouse plan on a premium wooded lot! This home features a spacious bonus room and numerous included upgrades. The designer kitchen offers soft-close cabinets that extend to the ceiling, a vented range hood, and an electronic microwave drawer. Enjoy premium comfort and monthly cost savings with spray-foam insulation throughout the walls, plus two separate HVAC units for the main level and bonus room. The home also comes standard with a spray-foam encapsulated, conditioned crawl space. Exterior highlights include side-entry garages with brick and James Hardie ColorPlus siding, which carries a 15-year warranty against fading, chipping, and cracking. Inside, quartz countertops are standard in the kitchen and all bathrooms. The living room features a modern linear electric fireplace, while the primary suite includes hard-surface flooring. A designer lighting package is included, with ceiling fans in all bedrooms, the living room, and bonus spaces. Bathrooms showcase marble-style tile floors and primary suite shower, with an upgraded frameless glass shower door. Enjoy your wooded view from the oversized windows! This home is proudly locally built by Norfleet Builders
Closed
$540,000
109 Chalone Dr, White House, TN 37188
4beds
2,473sqft
Single Family Residence, Residential
Built in 2025
0.27 Acres Lot
$529,700 Zestimate®
$218/sqft
$2,876 Estimated rent
Home value
$529,700
$498,000 - $561,000
$2,876/mo
Zestimate® history
Owner options
List your home for rent
$2,876/mo
Rent Zestimate®
Find your next renter with Zillow Rental Manager. Plus, with online applications, you can quickly screen prospective tenants – for free.
$2,876/mo
Rent Zestimate®
Refinance and save
$3,185/mo
Est. payment
Refinancing to a lower rate could help reduce your monthly payments and save thousands over the life of the loan.
$3,185/mo
Est. payment
Explore your selling options
Work with a Zillow partner agent
Leverage their expertise and Zillow's premium Showcase listings to get your home seen by more buyers.
Get startedList with your own agent
Get your home in front of millions of buyers by listing it on Zillow.
Learn how to do itSell it yourself
Take full control of how buyers see your home on Zillow by listing For Sale by Owner (FSBO).
List your homeWhat's special
Zillow last checked:
Listing updated:
Listed by:
Jess Herrmann 615-812-4897,
SixOneFive Real Estate Advisors
Bought with:
Nonmls
Realtracs, Inc.
Source: RealTracs MLS as distributed by MLS GRID,MLS#: 3067945
Facts & features
Interior
Bedrooms & bathrooms
- Bedrooms: 4
- Bathrooms: 2
- Full bathrooms: 2
- Main level bedrooms: 4
Heating
- Central, Electric
Cooling
- Central Air, Electric
Appliances
- Included: Electric Oven, Electric Range, Dishwasher, Microwave
- Laundry: Electric Dryer Hookup, Washer Hookup
Features
- High Speed Internet
- Flooring: Carpet, Laminate
- Basement: None,Crawl Space
Interior area
- Total structure area: 2,473
- Total interior livable area: 2,473 sqft
- Finished area above ground: 2,473
Property
Parking
- Total spaces: 2
- Parking features: Garage Faces Front
- Attached garage spaces: 2
Features
- Levels: One
- Stories: 2
Lot
- Size: 0.27 Acres
Details
- Parcel number: 096AG00800000
- Special conditions: Standard
Construction
Type & style
- Home type: SingleFamily
- Property subtype: Single Family Residence, Residential
Materials
- Frame
Condition
- New construction: No
- Year built: 2025
Utilities & green energy
- Sewer: Public Sewer
- Water: Public
- Utilities for property: Electricity Available, Water Available
Green energy
- Energy efficient items: Insulation
Community & HOA
Community
- Subdivision: Cambria Estates
HOA
- Has HOA: Yes
- Services included: Maintenance Grounds
- HOA fee: $20 monthly
Location
- Region: White House
Financial & listing details
- Price per square foot: $218/sqft
- Tax assessed value: $65,000
- Annual tax amount: $3,200
- Date on market: 12/22/2025
- Date available: 10/30/2025
- Electric utility on property: Yes
Price history
| Date | Event | Price |
|---|---|---|
| 12/21/2025 | Listing removed | $2,600$1/sqft |
Source: Zillow Rentals Report a problem | ||
| 12/19/2025 | Sold | $540,000$218/sqft |
Source:  RealTracs MLS as distributed by MLS GRID #3067945 Report a problem RealTracs MLS as distributed by MLS GRID #3067945 Report a problem | ||
| 12/17/2025 | Listed for rent | $2,600$1/sqft |
Source: Zillow Rentals Report a problem | ||
Public tax history
| Year | Property taxes | Tax assessment |
|---|---|---|
| 2025 | $377 | $16,250 |
| 2024 | $377 | $16,250 |
Find assessor info on the county website
Neighborhood: 37188
Nearby homes
- $485,000-- bd-- ba2.1k sqft112 Trefethen Dr, White House, TN 37188Sold
- $529,9904 bd2 ba2.4k sqft113 Chalone Dr LOT 120, White House, TN 37188Sold
- $569,0004 bd2 ba2.4k sqft105 Chalone Dr LOT 118, White House, TN 37188Sold
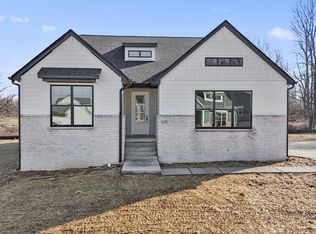
- $519,9904 bd2 ba2.4k sqft117 Chalone Dr LOT 121, White House, TN 37188Sold
- $514,989-- bd-- ba2.3k sqft104 Chalone Dr, White House, TN 37188Sold
- $519,989-- bd-- ba2.3k sqft108 Chalone Dr, White House, TN 37188Sold
- $444,0105 bd3 ba2.3k sqft115 Trefethen Dr, White House, TN 37188Sold
- $594,0005 bd3 ba2.8k sqft112 Esteph Ct LOT 115, White House, TN 37188Sold
Nearby schools
GreatSchools rating
- 7/10Harold B. Williams Elementary SchoolGrades: PK-2Distance: 1.2 mi
- 8/10White House Middle SchoolGrades: 5-8Distance: 1.9 mi
- 6/10White House High SchoolGrades: 9-12Distance: 1.1 mi
Schools provided by the listing agent
- Elementary: Harold B. Williams Elementary School
- Middle: White House Middle School
- High: White House High School
Source: RealTracs MLS as distributed by MLS GRID. This data may not be complete. We recommend contacting the local school district to confirm school assignments for this home.
Get a cash offer in 3 minutes
Find out how much your home could sell for in as little as 3 minutes with a no-obligation cash offer.
Estimated market value
$529,700
Get a cash offer in 3 minutes
Find out how much your home could sell for in as little as 3 minutes with a no-obligation cash offer.
Estimated market value
$529,700
- Tennessee
- Sumner County
- White House
- 37188
- 109 Chalone Dr
Nearby cities
Nearby zip codes
Other White House Topics
