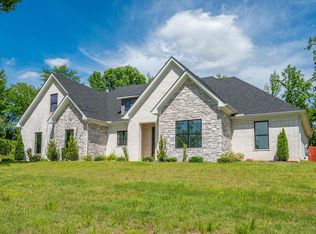
Modern farmhouse style meets effortless country living. Located on 3.20 acres in Bismarck, Arkansas this stunning new construction was designed for today's lifestyle with an inviting open-concept floor plan, designer finishes, and the perfect blend of comfort and functionality. The spacious kitchen is the centerpiece of the home, featuring a show-stopping hidden walk-in pantry that's as beautiful as it is practical. With 5 bedrooms it offers more versatility and the flexibility for one of them to become an ideal home office, nursery, guest room or perfect for a media room, playroom, home gym, hobby space, or whatever fits your lifestyle. Natural light fills every room, creating a warm, welcoming atmosphere, while the surrounding acreage provides the privacy and freedom you've been searching for. Whether you're entertaining, relaxing on the porch, or planning your dream shop or outdoor living space, the possibilities are endless. New construction, modern farmhouse charm, and room to roam—this is country living with a refined touch. Close to Lake DeGray and Hot Springs, yet tucked away from the everyday!
For sale
Price cut: $20K (8/17)
$469,000
109 Chapel Hl, Bismarck, AR 71929
5beds
2,537sqft
Single Family Residence
Built in 2026
3.2 Acres Lot
$-- Zestimate®
$185/sqft
$-- HOA
What's special
Room to roamInviting open-concept floor planSpacious kitchenWarm welcoming atmosphereShow-stopping hidden walk-in pantryRelaxing on the porchDesigner finishes
- 109 days
- 290
- 20
Zillow last checked:
Listing updated:
Listed by:
Jan Culp 870-315-2009,
Trademark Real Estate, Inc. 501-318-3200
Source: HSDS,MLS#: 156282
Facts & features
Interior
Bedrooms & bathrooms
- Bedrooms: 5
- Bathrooms: 2
- Full bathrooms: 2
Rooms
- Room types: Office, Bonus Room
Heating
- Central Heat - Electric
Cooling
- Central Cool - Electric
Appliances
- Included: Free-Standing Stove, Microwave, Range, Dishwasher, Disposal, Electric Water Heater
- Laundry: Washer Hookup, Electric Dryer Hookup
Features
- Breakfast Bar, Walk-in Shower, Walk-In Closet(s), Ceiling Fan(s), Primary Bedroom w/Bath, Solid Surface Countertops, Eat-in Kitchen, Kitchen/Dining Combo, Living/Dining Combo, Kitchen/Den, Pantry
- Flooring: Tile, Vinyl Plank
- Windows: Insulated Windows
- Has basement: No
- Has fireplace: Yes
- Fireplace features: Electric
Interior area
- Total structure area: 2,537
- Total interior livable area: 2,537 sqft
Property
Parking
- Total spaces: 2
- Parking features: Two Car, Garage
- Has garage: Yes
- Covered spaces: 2
Features
- Levels: One and One Half
- Stories: 1
- Patio & porch: Patio, Porch
- Exterior features: Rain Gutters
Lot
- Size: 3.2 Acres
- Dimensions: 3.20
- Features: Sloped, Level, Wooded, Cleared, Not in Subdivision, Out of City
Construction
Type & style
- Home type: SingleFamily
- Architectural style: Farmhouse
- Property subtype: Single Family Residence
Materials
- Siding, Sheet Rock
- Foundation: Slab
- Roof: Architectural Shingle
Condition
- Year built: 2026
Utilities & green energy
- Electric: Electric – Entergy
- Sewer: Septic Tank
- Water: Public
Green energy
- Energy efficient items: Lighting
- Indoor air quality: Ridge Vents
Community & HOA
Community
- Security: Smoke Detector(s)
- Subdivision: Metes&bounds
Location
- Region: Bismarck
Financial & listing details
- Price per square foot: $185/sqft
- Annual tax amount: $1
- Date on market: 7/7/2026
- Electric utility on property: Yes
Estimated market value
Not available
Estimated sales range
Not available
Not available
Price history
| Date | Event | Price |
|---|---|---|
| 8/17/2026 | Price change | $469,000-4.1%$185/sqft |
Source:  HSDS #156282 Report a problem HSDS #156282 Report a problem | ||
| 7/7/2026 | Listed for sale | $489,000$193/sqft |
Source: HSDS #156282 Report a problem | ||
Public tax history
Tax history is unavailable.
Monthly payment
Est. payment
Payment breakdown
Explore the cost of this home by adjusting the details. Changes won't be saved.Climate risks
Neighborhood: 71929
Nearby schools
Schools provided by the listing agent
- District: Bismarck
Source: HSDS. This data may not be complete. We recommend contacting the local school district to confirm school assignments for this home.


Similar homes
- $435,0004 bd3 ba2.5k sqft137 Enchanted Cv, Hot Springs, AR 71913For Sale

 MLS ID #26031826, Karen S Hudspeth, McGraw Realtors - HS. CARMLS
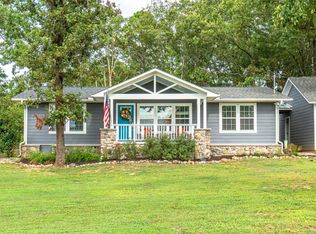
 - $369,0003 bd3 ba1.6k sqft169 Wishbone St, Hot Springs, AR 71913For Sale
 MLS ID #26036712, Serethia A Crawford, CBRPM Hot Springs. CARMLS
 - $420,0006 bd4 ba3.2k sqft118 Pearcy Rd, Bonnerdale, AR 71933For Sale
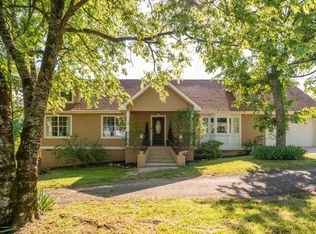 MLS ID #26020868, Debi Jones, Trademark Real Estate, Inc.. CARMLS
 - $509,9004 bd4 ba2.5k sqft130 Shepherd Loop Dr, Arkadelphia, AR 71923For Sale
 MLS ID #26019188, Rita K Smith, Bluebird Real Estate, LLC. CARMLS
 - $499,0005 bd4 ba3.1k sqft127 Moriah Way, Hot Springs, AR 71913For SaleMLS ID #26024754, Kari L Clay, Mid South Realty. CARMLS
- $419,9004 bd3 ba2.7k sqft109 Gabor Ln, Hot Springs, AR 71913For SaleMLS ID #26032387, Holly M Robertson, Southern Realty of Hot Springs, Inc.. CARMLS
- $432,0004 bd4 ba2.9k sqft170 Wildwood Forest Rd, Hot Springs, AR 71913For SaleMLS ID #26032208, Lindsey Roddy, McGraw Realtors - HS. CARMLS
- $479,9995 bd3 ba3k sqft108 Parkview St, Hot Springs, AR 71901For SaleMLS ID #26025390, Dustin Turner, Exp Realty. CARMLS
- $526,2004 bd3 ba2.6k sqft108 Shepherd Loop Dr, Arkadelphia, AR 71923New ConstructionMLS ID #26039870, Kim Byrd, Crye*Leike Pro Elite Realty. CARMLS
- $389,9993 bd2 ba2k sqft914 Oakgrove Rd, Royal, AR 71968For SaleMLS ID #26024929, Braydn T Clark, Hot Springs 1st Choice Realty. CARMLS
- $449,9003 bd2 ba1.6k sqft104 Waterfront Ct, Hot Springs, AR 71913For SaleMLS ID #26036644, Jean Clare Dickerson, Century 21 Parker & Scroggins Realty - Hot Springs. CARMLS
- $494,0004 bd3 ba2.1k sqft426 Willow Bend Cir, Hot Springs, AR 71913For SaleMLS ID #26030356, Shaunna L Schanlaber, Lake Hamilton Realty, Inc.. CARMLS
- $569,9005 bd4 ba2.7k sqft100 Shepherd Loop Dr, Arkadelphia, AR 71923New ConstructionMLS ID #26039863, Kim Byrd, Crye*Leike Pro Elite Realty. CARMLS
- $379,9004 bd2 ba1.9k sqft105 Lakewood Point, Hot Springs, AR 71913For SaleMLS ID #26042168, Kim F Walker, Trademark Real Estate, Inc.. CARMLS
- $430,0004 bd3 ba2.3k sqft205 Bluebell Ct, Hot Springs, AR 71901For SaleMLS ID #26037475, Kyleigh Scott, White Stone Real Estate. CARMLS
- $449,9005 bd4 ba2.9k sqft106 Hunterscove Pl, Hot Springs, AR 71913For SaleMLS ID #26012758, Robert Snider, Crye-Leike REALTORS. CARMLS
- $429,9004 bd3 ba2.1k sqft118 Bluebell Ct, Hot Springs, AR 71901For SaleMLS ID #26037168, Lauren F Muller, The Goff Group Real Estate Company. CARMLS
