Skip main navigation
Sold for $302,000
  • $302,000

    109 Charleston Ln, Frederick, MD 21702

    3beds
    1,550sqft
    Townhouse
    Built in 1989
    3,049.2 Square Feet Lot
    $354,400 Zestimate®
    $195/sqft
    $2,474 Estimated rent

    Home value

    $354,400

    $337,000 - $372,000

    $2,474/mo

    Zestimate® history
    Loading
    Loading...

    Owner options

    List your home for rent

    $2,474/mo

    Rent Zestimate®

    Find your next renter with Zillow Rental Manager. Plus, with online applications, you can quickly screen prospective tenants – for free.

    Learn more

    $2,474/mo

    Rent Zestimate®

    Refinance and save

    $2,109/mo

    Est. payment

    Refinancing to a lower rate could help reduce your monthly payments and save thousands over the life of the loan.

    See today's rates

    $2,109/mo

    Est. payment

    Explore your selling options

    Work with a Zillow partner agent

    Leverage their expertise and Zillow's premium Showcase listings to get your home seen by more buyers.

    Get started

    List with your own agent

    Get your home in front of millions of buyers by listing it on Zillow.

    Learn how to do it

    Sell it yourself

    Take full control of how buyers see your home on Zillow by listing For Sale by Owner (FSBO).

    List your home

    What's special

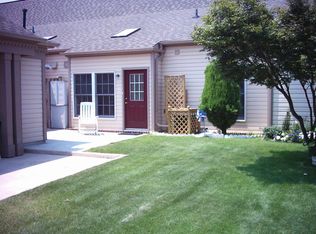
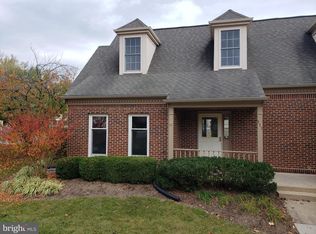
    Charming 2-Level Townhome in a Prime Location! If a home's value could be measured by the love it's held within, this one would be priceless. Lovingly maintained by its owner of 16 years, this adorable townhome offers a unique blend of charm and convenience, ready to welcome its new owner just the way it is or with some modern updates. Prime Location: Conveniently close to shopping centers, downtown attractions, and easy highway access. Exterior and Parking: The main entrance is through the carport at the rear, offering a cozy and practical welcome. Two parking spots are available at the rear, one covered and one uncovered. Main Level: Enter through the rear door into a spacious kitchen featuring plenty of counter space, room for a table, and newer stainless steel appliances including an oven and refrigerator. An open cut-out between the kitchen and the living/dining room ensures you stay connected with family and guests while cooking. The expansive living/dining room combination serves as the heart of the home, perfect for gatherings and relaxation. The master suite, conveniently located just off the kitchen, boasts a large walk-in closet and an en-suite bathroom. An additional bedroom and a full bathroom are also located on this level, making the layout ideal for those seeking single-level living. Upper Level: Accessed via a staircase next to the front door, the upper level features a loft area, another full bathroom, and an additional bedroom, providing a perfect retreat for guests or family members who desire their own private space. Additional Features: Neutral-colored carpet throughout the main and upper levels. Original kitchen and bathrooms, offering the potential for modernization to suit your style and needs. The main level master suite is a standout feature, offering townhome convenience without the townhome steps. This home is priced to sell and is sure to go quickly! Embrace the love and care infused into every corner and make this charming townhome your own today.

    Zillow last checked:

    Listing updated:

    Listed by:

    Sharon Lelm 301-676-4031,

    Charis Realty Group

    Bought with:

    YVONNE NICHOLS, 648966

    Coachmen Properties, LLC

    Source: Bright MLS,MLS#: MDFR2050830MLS Logo

    Facts & features

    Interior

    Bedrooms & bathrooms
    • Bedrooms: 3
    • Bathrooms: 3
    • Full bathrooms: 3
    • Main level bathrooms: 2
    • Main level bedrooms: 2
    Basement
    • Area: 0
    Heating
    • Forced Air, Natural Gas
    Cooling
    • Ceiling Fan(s), Central Air, Electric
    Appliances
    • Included: Dishwasher, Disposal, Dryer, Ice Maker, Oven/Range - Gas, Refrigerator, Washer, Gas Water Heater
    • Laundry: Laundry Room
    Features
    • Kitchen - Country, Dining Area, Primary Bath(s)
    • Windows: Skylight(s), Window Treatments
    • Has basement: No
    • Has fireplace: No
    Interior area
    • Total structure area: 1,550
    • Total interior livable area: 1,550 sqft
    • Finished area above ground: 1,550
    • Finished area below ground: 0

    Property

    Parking
    • Total spaces: 2
    • Parking features: Paved, Off Street, Detached Carport
    • Carport spaces: 2
    Accessibility
    • Accessibility features: Accessible Entrance
    Features
    • Levels: Two
    • Stories: 2
    • Patio & porch: Porch
    • Pool features: None
    Lot
    • Size: 3,049 sqft
    Details
    • Additional structures: Above Grade, Below Grade
    • Parcel number: 1102157276
    • Zoning: PND
    • Special conditions: Standard

    Construction

    Type & style
    • Home type: Townhouse
    • Architectural style: Colonial
    • Property subtype: Townhouse
    Materials
    • Vinyl Siding, Brick Front
    • Foundation: Slab
    Condition
    • New construction: No
    • Year built: 1989

    Utilities & green energy

    • Sewer: Public Sewer
    • Water: Public

    Community & neighborhood

    Location
    • Region: Frederick
    • Subdivision: Waterford
    • Municipality: Frederick City

    HOA & financial

    HOA
    • Has HOA: Yes
    • HOA fee: $270 monthly
    • Services included: Maintenance Structure, Maintenance Grounds, Snow Removal

    Other

    Other facts
    • Listing agreement: Exclusive Right To Sell
    • Ownership: Fee Simple

    Price history

    DateEventPrice
    7/19/2024Sold$302,000+16.6%$195/sqft
    Source: Bright MLS #MDFR2050830 Report a problem
    7/6/2024Pending sale$259,000$167/sqft
    Source: Bright MLS #MDFR2050830 Report a problem
    7/4/2024Listed for sale$259,000+17.7%$167/sqft
    Source: Bright MLS #MDFR2050830 Report a problem
    8/22/2008Sold$220,000-8.3%$142/sqft
    Source: Public Record Report a problem
    7/16/2008Price change$239,900-7.7%$155/sqft
    Source: Listhub #FR6682727 Report a problem
    5/25/2008Listed for sale$259,900$168/sqft
    Source: Listhub #FR6682727 Report a problem

    Public tax history

    YearProperty taxesTax assessment
    2025$5,174 -95.2%$278,600 +9.4%
    2024$106,960 +2478.7%$254,667 +10.4%
    2023$4,148 +12%$230,733 +11.6%
    2022$3,704 +5.4%$206,800 +5.5%
    2021$3,515 +6.2%$196,067
    2020$3,309 +6.2%--
    2019$3,116 +4.9%$174,600 +4.9%
    2018$2,970 +45.1%$166,500 -4.6%
    2017$2,046 -29.3%$174,600 +16.2%
    2016$2,894 $150,300
    2015$2,894 $150,300
    2014$2,894 $150,300 -3.1%
    2013-- $155,100
    2012-- $155,100
    2011-- $155,100 -41.3%
    2010-- $264,090 +9%
    2009-- $242,332 +9.9%
    2008-- $220,576 +10.9%
    2007-- $198,820 +13%
    2006-- $175,930 +15%
    2005-- $153,040 +17.6%
    2004-- $130,150 +2.6%
    2003-- $126,852 +2.7%
    2002-- $123,556 +2.7%
    2001-- $120,260

    Find assessor info on the county website

    Neighborhood: 21702

    Nearby schools

    GreatSchools rating
    Schools provided by the listing agent
    • District: Frederick County Public Schools

    Source: Bright MLS. This data may not be complete. We recommend contacting the local school district to confirm school assignments for this home.

    Get a cash offer in 3 minutes
    Find out how much your home could sell for in as little as 3 minutes with a no-obligation cash offer.
    Estimated market value
    $354,400
    Get a cash offer in 3 minutes
    Find out how much your home could sell for in as little as 3 minutes with a no-obligation cash offer.
    Estimated market value
    $354,400