This move-in-ready home features three spacious bedrooms and 2 full bathrooms, including a master with a full en suite, a large detached garage, shed, fully fenced yard, and tons of upgrades!
You'll enter into a lovely entertaining space featuring beautiful engineered hardwood floors, a tray ceiling, and an open concept living room that flows right into the eat-in kitchen. All can lights have been updated to flush mounted LED's, and a storm door with a built-in rolling screen adds another element of comfort.
The kitchen boasts matching stainless steel appliances, a farmhouse sink, upgraded faucet, a nightlight option over the sink, and is filled with lots of natural light from the glass doors, which lead to the patio area for great outdoor entertaining space. The dining portion of this room has added trim, and a
designated laundry room also checks off another your must-have items!
Each bedroom has ample size, ceiling fans, and large closets, as well as easy access to the hall bathroom (in which the current owner has upgraded the vanity and faucet). The primary has vaulted ceilings, a
tinted window for privacy, a walk-in closet, and a full attached en suite.
Outside, storage and parking solutions are solved with not only a shed but also an oversize (30x24) detached garage with electric. The fully fenced backyard (including two large access gates) provides a
wonderful gathering spot, especially with the covered overhang off of the garage, and being on a large corner lot means there's still tons usable yard space available outside of that as well. You also get peace of mind knowing the current owners have invested in upgrading tons of "unseen" items: gutters, roofs on all three buildings (house, shed, and garage), exterior columns on the front porch, additional french drains with a sump pump for drainage, downspouts buried and extended, etc. Check out the 3D Virtual
Tour and schedule your private showing today!
Sold for $280,000
$280,000
109 Chattanooga Dr, Coxs Creek, KY 40013
3beds
1,382sqft
Single Family Residence
Built in 2012
0.38 Acres Lot
$293,500 Zestimate®
$203/sqft
$1,780 Estimated rent
Home value
$293,500
$279,000 - $308,000
$1,780/mo
Zestimate® history
Owner options
List your home for rent
$1,780/mo
Rent Zestimate®
Find your next renter with Zillow Rental Manager. Plus, with online applications, you can quickly screen prospective tenants – for free.
$1,780/mo
Rent Zestimate®
Refinance and save
$1,810/mo
Est. payment
Refinancing to a lower rate could help reduce your monthly payments and save thousands over the life of the loan.
$1,810/mo
Est. payment
Explore your selling options
Work with a Zillow partner agent
Leverage their expertise and Zillow's premium Showcase listings to get your home seen by more buyers.
Get startedList with your own agent
Get your home in front of millions of buyers by listing it on Zillow.
Learn how to do itSell it yourself
Take full control of how buyers see your home on Zillow by listing For Sale by Owner (FSBO).
List your homeWhat's special
Zillow last checked:
Listing updated:
Listed by:
Tera Barnes,
Homepage Realty
Bought with:
Mike Bray, 243493
Semonin Realtors
Source: Metro Search Inc. LLC DBA Apex MLS,MLS#: 1666911
Facts & features
Interior
Bedrooms & bathrooms
- Bedrooms: 3
- Bathrooms: 2
- Full bathrooms: 2
Primary bedroom
- Description: Full En Suite; Walk In Closet
- Level: First
Bedroom
- Level: First
Bedroom
- Level: First
Primary bathroom
- Level: First
Full bathroom
- Level: First
Kitchen
- Description: Eat in Kitchen, Open Concept; Island
- Level: First
Laundry
- Level: First
Living room
- Description: Tray Ceiling; Engineered Hardwoods
- Level: First
Heating
- Electric
Cooling
- Central Air
Features
- Basement: None
- Has fireplace: No
Interior area
- Total structure area: 1,382
- Total interior livable area: 1,382 sqft
- Finished area above ground: 1,382
- Finished area below ground: 0
Property
Parking
- Total spaces: 2
- Parking features: Detached, Entry Front, Driveway
- Garage spaces: 2
- Has uncovered spaces: Yes
Features
- Stories: 1
- Patio & porch: Patio, Porch
- Fencing: Full,Chain Link
Lot
- Size: 0.38 Acres
- Features: Corner Lot
Details
- Parcel number: 20NE002089
Construction
Type & style
- Home type: SingleFamily
- Architectural style: Ranch
- Property subtype: Single Family Residence
Materials
- Brick Veneer
- Foundation: Crawl Space
- Roof: Shingle
Condition
- Year built: 2012
Utilities & green energy
- Sewer: Public Sewer
- Water: Public
- Utilities for property: Electricity Connected
Community & HOA
Community
- Subdivision: Cormans Crossing
HOA
- Has HOA: Yes
- HOA fee: $100 annually
Location
- Region: Coxs Creek
Financial & listing details
- Price per square foot: $203/sqft
- Tax assessed value: $244,590
- Annual tax amount: $1,838
- Date on market: 7/31/2024
- Electric utility on property: Yes
Price history
| Date | Event | Price |
|---|---|---|
| 9/19/2024 | Sold | $280,000$203/sqft |
Source:  Metro Search Inc. LLC DBA Apex MLS #1666911 Report a problem Metro Search Inc. LLC DBA Apex MLS #1666911 Report a problem | ||
| 8/5/2024 | Pending sale | $280,000$203/sqft |
Source: Metro Search Inc. LLC DBA Apex MLS #1666911 Report a problem | ||
| 7/31/2024 | Listed for sale | $280,000+108.2%$203/sqft |
Source: Metro Search Inc. LLC DBA Apex MLS #1666911 Report a problem | ||
| 8/3/2016 | Sold | $134,500+9.3%$97/sqft |
Source: Metro Search Inc. LLC DBA Apex MLS #1450561 Report a problem | ||
| 8/9/2013 | Sold | $123,000$89/sqft |
Source: Public Record Report a problem | ||
Public tax history
| Year | Property taxes | Tax assessment |
|---|---|---|
| 2024 | $1,838 | $244,590 +45.2% |
| 2023 | $1,838 -2.1% | $168,400 |
| 2022 | $1,876 -1.2% | $168,400 |
| 2021 | $1,900 +16% | $168,400 +16.6% |
| 2020 | $1,638 -2.6% | $144,400 |
| 2019 | $1,682 +4.9% | $144,400 +7.4% |
| 2018 | $1,603 | $134,500 |
| 2017 | -- | $134,500 +9.3% |
| 2016 | -- | $123,000 |
| 2015 | -- | $123,000 |
| 2014 | -- | $123,000 +748.3% |
| 2012 | -- | $14,500 |
Find assessor info on the county website
Neighborhood: 40013
Nearby homes
- $283,5003 bd2 ba1.3k sqft103 Chattanooga Dr, Coxs Creek, KY 40013Off Market
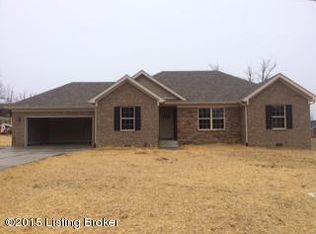
- $285,2003 bd2 ba1.3k sqft111 Chattanooga Dr, Coxs Creek, KY 40013Off Market
- $263,800-- bd-- ba1.4k sqft107 Chattanooga Dr, Coxs Creek, KY 40013Off Market
- $337,9003 bd3 ba2.2k sqft112 Chattanooga Dr, Coxs Creek, KY 40013Off Market

- $270,800-- bd-- ba-- sqft100 Richmond Ct, Coxs Creek, KY 40013Off Market
- $283,7003 bd2 ba1.3k sqft114 Chattanooga Dr, Coxs Creek, KY 40013Off Market
- $270,0003 bd2 ba1.2k sqft113 Chattanooga Dr, Coxs Creek, KY 40013Sold
- $264,400-- bd-- ba-- sqft102 Richmond Ct, Coxs Creek, KY 40013Off Market
Nearby schools
GreatSchools rating
- 6/10Coxs Creek Elementary SchoolGrades: K-5Distance: 4.2 mi
- 4/10Bloomfield Middle SchoolGrades: 6-8Distance: 12.9 mi
- 7/10Thomas Nelson High SchoolGrades: 9-12Distance: 4.1 mi


Get pre-qualified for a loan
At Zillow Home Loans, we can pre-qualify you in as little as 5 minutes with no impact to your credit score.An equal housing lender. NMLS #10287.
Sell for more on Zillow
Get a Zillow Showcase℠ listing at no additional cost and you could sell for .
$293,500
2% more
+$5,870
With Zillow Showcase(estimated)
$299,370
- Kentucky
- Nelson County
- Coxs Creek
- 40013
- 109 Chattanooga Dr
Nearby cities
Nearby zip codes
Other Coxs Creek Topics
