Timeless Colonial charm, distinctive architectural details, and inviting outdoor spaces await at 109 Chesapeake Cove. Conveniently located near Aquia Harbour’s front gate, this four-bedroom home with two full baths and one half bath sits on approximately 0.36 acres, framed by mature trees, established landscaping, and extensive hardscaping. A handsome brick façade welcomes you inside, where wood floors and crown molding lend warmth to the foyer and front living spaces. Gather in the separate dining room with its lovely bay window, or settle into the study, where French doors and built-in shelving create an inviting place to work or read. The kitchen offers generous cabinetry, a peninsula cooktop, double wall ovens, and an adjoining eating area overlooking the family room. Here, a vaulted ceiling, skylights, and arched windows fill the space with natural light, while a striking brick fireplace provides a beautiful focal point. Step outside to a broad rear deck overlooking the generous lawn—an appealing setting for summer dinners, gardening, and relaxed afternoons. Paver walkways and stone-bordered planting beds add character throughout the grounds. An attached garage and detached storage shed provide practical space, while a Generac whole-house generator adds the convenience of backup power. Ready for your personal touches and updates, this home offers classic character and room to make it your own. Enjoy Aquia Harbour’s marina, two seasonal swimming pools, nine-hole golf course and driving range, stables, parks, playgrounds, walking trails, and country club dining. Certain amenities require additional fees or memberships.
For sale
$515,000
109 Chesapeake Cv, Stafford, VA 22554
4beds
2,708sqft
Single Family Residence
Built in 1989
0.36 Acres Lot
$513,000 Zestimate®
$190/sqft
$174/mo HOA
What's special
Striking brick fireplaceDetached storage shedAttached garageExtensive hardscapingTimeless colonial charmFramed by mature treesPaver walkways
- 16 days
- 4,374
- 435
Likely to sell faster than
Zillow last checked:
Listing updated:
Listed by:
Addison Moulds 540-376-8824,
Belcher Real Estate, LLC. (540) 300-9669
Source: Bright MLS,MLS#: VAST2054634
Facts & features
Interior
Bedrooms & bathrooms
- Bedrooms: 4
- Bathrooms: 3
- Full bathrooms: 2
- 1/2 bathrooms: 1
- Main level bathrooms: 1
Rooms
- Room types: Living Room, Dining Room, Primary Bedroom, Bedroom 2, Bedroom 3, Bedroom 4, Family Room, Den, Foyer, Laundry, Utility Room, Primary Bathroom, Half Bath
Primary bedroom
- Level: Upper
Bedroom 2
- Level: Upper
Bedroom 3
- Level: Upper
Bedroom 4
- Level: Upper
Primary bathroom
- Level: Upper
Den
- Level: Main
Dining room
- Level: Main
Family room
- Level: Main
Foyer
- Level: Main
Half bath
- Level: Main
Laundry
- Level: Main
Living room
- Level: Main
Utility room
- Level: Main
Heating
- Central, Electric
Cooling
- Central Air, Ceiling Fan(s), Electric
Appliances
- Included: Microwave, Built-In Range, Dishwasher, Disposal, Dryer, Oven, Refrigerator, Cooktop, Washer, Water Heater, Electric Water Heater
- Laundry: Common Area, Laundry Room
Features
- Attic, Soaking Tub, Bathroom - Stall Shower, Breakfast Area, Built-in Features, Ceiling Fan(s), Crown Molding, Dining Area, Floor Plan - Traditional, Kitchen - Gourmet, Pantry, Primary Bath(s), Recessed Lighting, Upgraded Countertops, Walk-In Closet(s), Other, 9'+ Ceilings
- Flooring: Carpet, Hardwood, Tile/Brick, Wood
- Windows: Double Hung
- Has basement: No
- Number of fireplaces: 1
- Fireplace features: Brick, Glass Doors, Mantel(s)
Interior area
- Total structure area: 2,708
- Total interior livable area: 2,708 sqft
- Finished area above ground: 2,708
Property
Parking
- Total spaces: 5
- Parking features: Storage, Garage Faces Front, Garage Door Opener, Inside Entrance, Asphalt, Private, Attached, Driveway
- Attached garage spaces: 2
- Uncovered spaces: 3
Accessibility
- Accessibility features: None
Features
- Levels: Two
- Stories: 2
- Exterior features: Awning(s), Chimney Cap(s), Extensive Hardscape, Lighting, Flood Lights, Other
- Pool features: Community
- Has view: Yes
- View description: Garden, Trees/Woods
Lot
- Size: 0.36 Acres
- Features: Backs to Trees, Cleared, Front Yard, Landscaped, Level, SideYard(s), Other
Details
- Additional structures: Above Grade, Outbuilding
- Parcel number: 21B 733
- Zoning: R1
- Special conditions: Standard
Construction
Type & style
- Home type: SingleFamily
- Architectural style: Colonial
- Property subtype: Single Family Residence
Materials
- Brick, Vinyl Siding
- Foundation: Brick/Mortar, Concrete Perimeter
- Roof: Architectural Shingle
Condition
- New construction: No
- Year built: 1989
Utilities & green energy
- Sewer: Public Sewer
- Water: Public
Community & HOA
Community
- Subdivision: Aquia Harbour
HOA
- Has HOA: Yes
- Amenities included: Baseball Field, Basketball Court, Beach Access, Boat Dock/Slip, Boat Ramp, Clubhouse, Common Grounds, Community Center, Fitness Center, Game Room, Gated, Golf Course, Jogging Path, Lake, Marina/Marina Club, Party Room, Picnic Area, Pier/Dock, Pool, Recreation Facilities, Security, Tennis Court(s), Water/Lake Privileges, Other
- Services included: Common Area Maintenance, Management, Pier/Dock Maintenance, Pool(s), Recreation Facility, Security
- HOA fee: $174 monthly
- HOA name: AHPOA
Location
- Region: Stafford
Financial & listing details
- Price per square foot: $190/sqft
- Tax assessed value: $560,600
- Annual tax amount: $5,502
- Date on market: 10/10/2026
- Listing agreement: Exclusive Right To Sell
- Listing terms: Cash,Conventional
- Inclusions: Shed, Generac Generator
- Ownership: Fee Simple
Estimated market value
$513,000
$487,000 - $539,000
$3,281/mo
Price history
| Date | Event | Price |
|---|---|---|
| 10/10/2026 | Listed for sale | $515,000$190/sqft |
Source:  Bright MLS #VAST2054634 Report a problem | ||
Public tax history
| Year | Property taxes | Tax assessment |
|---|---|---|
| 2025 | $4,585 +3.4% | $496,400 |
| 2024 | $4,436 +8.1% | $496,400 +8.6% |
| 2023 | $4,103 +5.6% | $457,200 |
| 2022 | $3,886 +14.2% | $457,200 +30.3% |
| 2021 | $3,403 | $350,800 |
| 2020 | $3,403 -2% | $350,800 +2% |
| 2019 | $3,472 +2% | $343,800 |
| 2018 | $3,404 | $343,800 +8.2% |
| 2017 | $3,404 +8.2% | $317,700 |
| 2016 | $3,145 | $317,700 +8.9% |
| 2015 | -- | $291,800 |
| 2014 | -- | $291,800 +5.5% |
| 2013 | -- | $276,500 |
| 2012 | -- | $276,500 +6.9% |
| 2011 | -- | $258,600 |
| 2010 | -- | $258,600 -25.9% |
| 2009 | -- | $348,900 |
| 2008 | -- | $348,900 -26.6% |
| 2006 | -- | $475,100 |
| 2005 | -- | $475,100 +63.5% |
| 2004 | -- | $290,600 +37.7% |
| 2003 | -- | $211,100 |
| 2002 | -- | $211,100 +16.6% |
| 2001 | -- | $181,000 |
| 2000 | -- | $181,000 |
Find assessor info on the county website
Monthly payment
Est. payment
Payment breakdown
Explore the cost of this home by adjusting the details. Changes won't be saved.Climate risks
Neighborhood: Aquia Harbour
Nearby schools
Schools provided by the listing agent
- Elementary: Hampton Oaks
- Middle: Shirely C. Heim
- High: Brooke Point
- District: Stafford County Public Schools
Source: Bright MLS. This data may not be complete. We recommend contacting the local school district to confirm school assignments for this home.
Similar homes
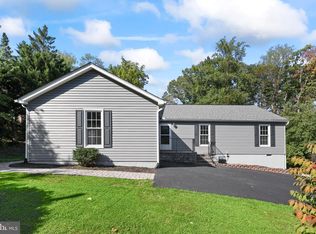
- $499,9004 bd3 ba2.2k sqft1100 John Paul Jones Dr, Stafford, VA 22554For Sale
 MLS ID #VAST2054768, Susan Shelton, Berkshire Hathaway HomeServices PenFed Realty. Bright MLS
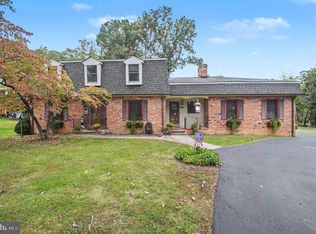
- $539,9005 bd4 ba3.5k sqft201 Bay Cv, Stafford, VA 22554For Sale
 MLS ID #VAST2055042, Jordana Adams, Samson Properties. Bright MLS
- $515,0004 bd3 ba2.5k sqft3004 Lusitania Dr, Stafford, VA 22554For Sale
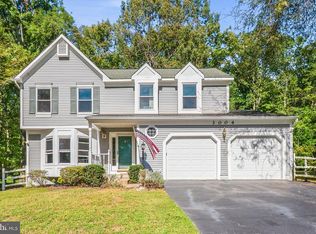 MLS ID #VAST2054416, Verria Hairston, Open Door Brokerage, LLC. Bright MLS
- $475,0003 bd3 ba1.7k sqft1015 Blackbeard Dr, Stafford, VA 22554For Sale
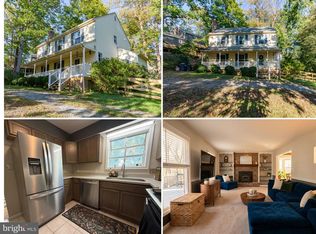 MLS ID #VAST2054534, CHELSEA CLARKE, Century 21 Redwood Realty. Bright MLS
- $524,9004 bd3 ba2.1k sqft5 Raspberry Ln, Stafford, VA 22554For SaleMLS ID #VAST2052480, Andrew Almazan Silva, Coldwell Banker Realty. Bright MLS
- $545,0004 bd3 ba2.3k sqft2320 Harpoon Dr, Stafford, VA 22554For SaleMLS ID #VAST2054558, Dilara Wentz, KW Metro Center. Bright MLS
- $499,9904 bd3 ba2.6k sqft2425 Harpoon Dr, Stafford, VA 22554For SaleMLS ID #VAST2053868, Doreen Boggs, Coldwell Banker Elite. Bright MLS
- $519,9004 bd3 ba2.6k sqft2006 Midshipman Dr, Stafford, VA 22554For SaleMLS ID #VAST2053104, Cinthia De Los Reyes, Campodonico Realty. Bright MLS
- $515,0003 bd3 ba2.6k sqft40 Rocky Way Dr, Stafford, VA 22554For SaleMLS ID #VAST2054770, Stephanie Hiner, Berkshire Hathaway HomeServices PenFed Realty. Bright MLS
- $564,9005 bd3 ba3.1k sqft1228 Aquia Dr, Stafford, VA 22554For SaleMLS ID #VAST2052466, Mike Unruh, Berkshire Hathaway HomeServices PenFed Realty. Bright MLS
- $499,0004 bd2 ba2.1k sqft23 Greenridge Dr, Stafford, VA 22554For SaleMLS ID #VAST2053182, Rodney Mims, EXP Realty, LLC. Bright MLS
- $510,0004 bd3 ba2.4k sqft308 Raft Cv, Stafford, VA 22554For SaleMLS ID #VAST2047476, TRACIE JACKSON, Real Broker, LLC. Bright MLS
- $547,8754 bd3 ba2.6k sqft308 Battleship Cv, Stafford, VA 22554For SaleMLS ID #VAST2054220, Debbie Jett, Real Broker, LLC. Bright MLS
- $549,9904 bd4 ba3k sqftAquia Harbour, Stafford, VA 22554For SaleMLS ID #VAST2052258, Terry Billington, RE/MAX Gateway. Bright MLS
- $479,9004 bd3 ba2.5k sqft2411 Harpoon Dr, Stafford, VA 22554For SaleMLS ID #VAST2053568, Mike Unruh, Berkshire Hathaway HomeServices PenFed Realty. Bright MLS
- $529,0004 bd3 ba1.8k sqft19 Matio Cv, Stafford, VA 22554For SaleMLS ID #VAST2054374, Kendell Walker, Redfin Corporation. Bright MLS
- $522,0003 bd4 ba2.6k sqft317 Cutter Cv, Stafford, VA 22554For SaleMLS ID #VAST2053206, Jennifer Herbert, Redfin Corporation. Bright MLS
- $520,0004 bd4 ba3.2k sqft112 Olympic Dr, Stafford, VA 22554For SaleMLS ID #VAST2050856, Nate Ferguson, Berkshire Hathaway HomeServices PenFed Realty. Bright MLS
- $509,9003 bd3 ba2.2k sqft2226 Harpoon Dr, Stafford, VA 22554For SaleMLS ID #VAST2053372, Diego Abregu, Keller Williams Realty. Bright MLS
- $499,9003 bd3 ba2k sqft2026 Admiral Dr, Stafford, VA 22554For SaleMLS ID #VAST2053270, Mike Unruh, Berkshire Hathaway HomeServices PenFed Realty. Bright MLS
