Skip main navigation
Pending
  • $699,900

    109 Chessington Ct, Cary, NC 27513

    4beds
    2,468sqft
    : 
    Loading
    Get pre-qualified
    Single Family Residence, Residential
    Built in 1993
    0.34 Acres Lot
    $704,400 Zestimate®
    $284/sqft
    $8/mo HOA

    What's special

    Beautifully landscapedDeep wooded backyardUpdated lighting fixturesCathedral ceilingsCeiling fansFresh paint throughoutSeparate frameless tile shower
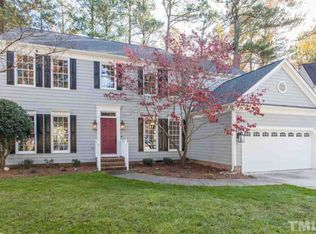
    Welcome home! This gorgeous home features 4 bedrooms and 2 1/2 baths with over $50,000 in recent updates. The interior includes luxury vinyl plank flooring and fresh paint throughout, along with updated lighting fixtures and ceiling fans. The kitchen was completely renovated in 2023 and boasts quartz countertops, a matching backsplash, huge pantry space, and a range hood vented to the outside. The spacious primary bedroom features cathedral ceilings and an attached office or flex room. The primary suite also includes a custom walk-in closet and a bathroom equipped with a soaking tub, a separate frameless tile shower, and dual vanities with granite tops. Situated on a cul-de-sac lot, the property is beautifully landscaped and features a deep, wooded backyard. Located between Cary Parkway & Davis Dr, you'll be in close proximity to everything Cary has to offer, along with quick access to Morrisville and RDU. Come see your new home today!
    31 days
    |
    839
    |
    49
    |

    Likely to sell faster than

    Zillow last checked:

    Listing updated:

    Listed by:

    Cindy Bright 919-215-0072,

    My Dog Tess, Inc.

    Source: Doorify MLS,MLS#: 10173433MLS Logo

      Facts & features

      Interior

      Bedrooms & bathrooms
      • Bedrooms: 4
      • Bathrooms: 3
      • Full bathrooms: 2
      • 1/2 bathrooms: 1
      Heating
      • Central, Fireplace(s), Forced Air, Natural Gas, Zoned
      Cooling
      • Ceiling Fan(s), Central Air, Electric, Zoned
      Appliances
      • Included: Built-In Gas Range, Built-In Range, Dishwasher, Disposal, Exhaust Fan, Free-Standing Refrigerator, Gas Range, Gas Water Heater, Microwave, Plumbed For Ice Maker, Range, Range Hood, Self Cleaning Oven, Stainless Steel Appliance(s), Tankless Water Heater, Vented Exhaust Fan
      • Laundry: Laundry Room
      Features
      • Bathtub/Shower Combination, Cathedral Ceiling(s), Ceiling Fan(s), Chandelier, Double Vanity, Eat-in Kitchen, Entrance Foyer, High Ceilings, High Speed Internet, Kitchen Island, Open Floorplan, Pantry, Quartz Counters, Recessed Lighting, Separate Shower, Smooth Ceilings, Soaking Tub, Stone Counters, Vaulted Ceiling(s), Walk-In Closet(s), Water Closet
      • Flooring: Vinyl, Tile
      • Windows: Double Pane Windows, Insulated Windows
      • Number of fireplaces: 1
      • Fireplace features: Family Room, Glass Doors, Wood Burning
      • Common walls with other units/homes: No Common Walls
      Interior area
      • Total structure area: 2,468
      • Total interior livable area: 2,468 sqft
      • Finished area above ground: 2,468
      • Finished area below ground: 0
      Video & virtual tour

      Property

      Parking
      • Total spaces: 4
      • Parking features: Attached, Concrete, Driveway, Garage, Garage Door Opener
      • Attached garage spaces: 2
      • Uncovered spaces: 2
      Features
      • Levels: Two
      • Stories: 2
      • Patio & porch: Covered, Deck, Front Porch, Porch
      • Exterior features: Private Yard, Rain Gutters, Smart Lock(s)
      • Fencing: Partial
      • Has view: Yes
      • View description: Trees/Woods
      Lot
      • Size: 0.34 Acres
      • Dimensions: 181 x 37 x 110 x 142 x 50
      • Features: Back Yard, Cul-De-Sac, Hardwood Trees, Landscaped, Level, Many Trees
      Details
      • Parcel number: 074302587112000 0201202
      • Zoning: R8P
      • Special conditions: Standard

      Construction

      Type & style
      • Home type: SingleFamily
      • Architectural style: Transitional
      • Property subtype: Single Family Residence, Residential
      Materials
      • Fiber Cement, Masonite
      • Foundation: Raised
      • Roof: Shingle
      Condition
      • New construction: No
      • Year built: 1993

      Utilities & green energy

      • Sewer: Public Sewer
      • Water: Public
      • Utilities for property: Cable Available, Cable Connected, Electricity Connected, Natural Gas Connected, Phone Available, Sewer Connected, Water Connected

      Community & HOA

      Community
      • Subdivision: MacArthur Park
      HOA
      • Has HOA: Yes
      • Services included: None
      • HOA fee: $100 annually
      • Additional fee info: Second HOA Fee $73 Annually
      Location
      • Region: Cary

      Financial & listing details

      • Price per square foot: $284/sqft
      • Tax assessed value: $600,540
      • Annual tax amount: $5,167
      • Date on market: 6/11/2026
      • Road surface type: Asphalt

        Estimated market value

        $704,400

        $669,000 - $740,000

        $2,613/mo

        Price history

        DateEventPrice
        6/18/2026Pending sale$699,900$284/sqft
        Source: Doorify MLS #10173433 Report a problem
        6/11/2026Listed for sale$699,900+9.4%$284/sqft
        Source: Doorify MLS #10173433 Report a problem
        6/15/2022Sold$640,000+11.3%$259/sqft
        Source: Doorify MLS #2445052 Report a problem
        5/14/2022Contingent$575,000$233/sqft
        Source: Doorify MLS #2445052 Report a problem
        5/14/2022Listed for sale$575,000$233/sqft
        Source: Doorify MLS #2445052 Report a problem
        5/2/2022Contingent$575,000$233/sqft
        Source: Doorify MLS #2445052 Report a problem
        4/27/2022Listed for sale$575,000+124.6%$233/sqft
        Source: Doorify MLS #2445052 Report a problem
        10/31/2005Sold$256,000$104/sqft
        Source: Public Record Report a problem

        Public tax history

        YearProperty taxesTax assessment
        2025$5,167 +2.2%$600,540
        2024$5,056 +35.3%$600,540 +61.9%
        2023$3,736 +3.9%$370,904
        2022$3,597 +2.1%$370,904
        2021$3,525 $370,904
        2020-- $370,904 +11.9%
        2019$3,569 $331,503
        2018$3,569 +10.9%$331,503
        2017$3,219 +1.5%$331,503
        2016$3,171 +13.8%$331,503 +18%
        2015$2,785 +6%$280,888
        2014$2,627 $280,888
        2013-- $280,888
        2012-- $280,888
        2011-- $280,888
        2010-- $280,888
        2009-- $280,888
        2008-- --
        2007-- --
        2006-- --
        2005-- --
        2004-- --
        2003-- --
        2002-- --
        2001-- --
        Find assessor info on the county website

        Monthly payment

        Est. payment

        Payment breakdown

        Explore the cost of this home by adjusting the details. Changes won't be saved.
        All calculations are estimates and provided by Zillow, Inc. for informational purposes only. Actual amounts may vary.
        HOA fees may include property taxes on listings classified as Co-Ops. Contact the listing agent and/or owner for fee details.
        Mortgage interest rates are dependent on a number of factors, including credit score, down payment, and repayment length. Interest rate data provided by Zillow Group Marketplace, Inc. as of 1/1/1970 from various mortgage lenders with which we have lead or other similar arrangements; the Estimated Payment is an average of those rates.
        See how much you could borrow to make a competitive offer.

        Climate risks

        Neighborhood: 27513

        Getting around

        32 / 100
        Car-Dependent
        17 / 100
        Minimal Transit
        56 / 100
        Bikeable

        Nearby schools

        GreatSchools rating
        Schools provided by the listing agent
        • Elementary: Wake - Davis Drive Elementary
        • Middle: Wake - Davis Drive Middle
        • High: Wake - Green Hope High

        Source: Doorify MLS. This data may not be complete. We recommend contacting the local school district to confirm school assignments for this home.

        A local agent can set up tours, give advice and negotiate with sellers.

        Browse local experts

        Similar homes