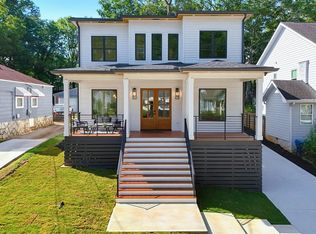
Introducing 109 Chester Avenue SE, a striking modern residence where exceptional craftsmanship meets the energy of one of Atlanta’s most sought-after intown neighborhoods. Located in the heart of Reynoldstown just moments from the Atlanta BeltLine, this four-bedroom, three-and-a-half-bath home offers a level of construction quality and thoughtful design that becomes apparent the moment you step inside. Designed by Goodman Design and built by Cox Developments, the residence spans approximately 2,372 square feet with clean architectural lines, abundant natural light and an elevated material palette throughout. Every detail feels considered—from the quality of the finishes and millwork to the beautifully executed kitchen, sophisticated living spaces and seamless flow between levels. The open main living level was designed equally well for everyday life and entertaining, while four bedrooms provide exceptional flexibility for family, guests, a private office or fitness space. The primary suite offers a serene retreat with a beautifully appointed bath, where a Delta high-flow shower valve delivers a generous volume of water for an immersive, spa-like experience—another example of the thoughtful upgrades incorporated throughout the home. Above it all, an expansive private rooftop terrace creates an extraordinary extension of the living space. Designed for sunset cocktails, outdoor dining, entertaining friends or simply enjoying a quiet evening above the neighborhood, it is a defining feature of the home and a rare luxury in the heart of the city. And some of the home’s most thoughtful features are the ones you may never see. A hot-water recirculation system provides faster hot-water delivery to fixtures throughout the home. Spray foam insulation enhances the home’s thermal envelope, helping improve energy efficiency, temperature consistency and overall comfort throughout the seasons. The front and rear are hardwired for future security cameras, while the entire residence is pre-wired for internet with a dedicated technology hub discreetly located within the main-level coat closet—integrated infrastructure designed for the way a modern home is actually lived in. Outside your door, Reynoldstown offers one of Atlanta’s most compelling lifestyles, with the BeltLine, neighborhood dining, coffee, shopping and some of the city’s most vibrant intown destinations within easy reach. 109 Chester Avenue is more than modern new construction. It is a thoughtfully designed city home for a buyer who appreciates architecture, craftsmanship and the details—both seen and unseen—that distinguish exceptional construction.
Active
$1,075,000
109 Chester Ave SE, Atlanta, GA 30316
4beds
2,372sqft
Single Family Residence, Residential
Built in 2026
2,439 Square Feet Lot
$1,070,200 Zestimate®
$453/sqft
$-- HOA
What's special
Sophisticated living spacesSeamless flow between levelsClean architectural linesExpansive private rooftop terraceAbundant natural lightBeautifully appointed bathBeautifully executed kitchen
- 18 days
- 851
- 61
Zillow last checked:
Listing updated:
Listed by:
Callie Porterfield,
Luxury Experiences, LLC 256-337-6736,
Lauren Palmer,
Luxury Experiences, LLC
Source: FMLS GA,MLS#: 7839778
Facts & features
Interior
Bedrooms & bathrooms
- Bedrooms: 4
- Bathrooms: 4
- Full bathrooms: 3
- 1/2 bathrooms: 1
Rooms
- Room types: Basement, Bonus Room, Family Room, Laundry, Living Room
Primary bedroom
- Features: Oversized Master, Studio
- Level: Oversized Master, Studio
Bedroom
- Features: Oversized Master, Studio
Primary bathroom
- Features: Double Vanity, Soaking Tub, Shower Only
Dining room
- Features: Open Concept
Kitchen
- Features: Eat-in Kitchen, Kitchen Island, Stone Counters
Heating
- Central
Cooling
- Central Air
Appliances
- Included: Gas Range, Gas Cooktop, Refrigerator, Disposal, Dishwasher
- Laundry: Upper Level
Features
- Other
- Flooring: Other
- Windows: Window Treatments
- Basement: Finished,Finished Bath,Walk-Out Access
- Number of fireplaces: 1
- Fireplace features: Living Room
- Common walls with other units/homes: No Common Walls
Interior area
- Total structure area: 2,372
- Total interior livable area: 2,372 sqft
- Finished area above ground: 0
- Finished area below ground: 0
Property
Parking
- Total spaces: 1
- Parking features: Garage
- Garage spaces: 1
Accessibility
- Accessibility features: None
Features
- Levels: Three Or More
- Patio & porch: Rooftop, Front Porch
- Exterior features: Balcony
- Pool features: None
- Spa features: None
- Fencing: Front Yard,Fenced
- Has view: Yes
- View description: City
- Waterfront features: None
- Body of water: None
Lot
- Size: 2,439 Square Feet
- Features: Front Yard, Landscaped
Details
- Additional structures: None
- Parcel number: 14002000070240
- Other equipment: None
- Horse amenities: None
Construction
Type & style
- Home type: SingleFamily
- Architectural style: Modern
- Property subtype: Single Family Residence, Residential
Materials
- Brick
- Foundation: Concrete Perimeter
- Roof: Other
Condition
- New Construction
- New construction: Yes
- Year built: 2026
Utilities & green energy
- Electric: 220 Volts
- Sewer: Public Sewer
- Water: Public
- Utilities for property: Electricity Available
Green energy
- Energy efficient items: None
- Energy generation: None
Community & HOA
Community
- Features: None
- Security: Secured Garage/Parking
- Subdivision: Reynoldstown
HOA
- Has HOA: No
Location
- Region: Atlanta
Financial & listing details
- Price per square foot: $453/sqft
- Tax assessed value: $482,800
- Annual tax amount: $4,027
- Date on market: 9/17/2026
- Cumulative days on market: 171 days
- Electric utility on property: Yes
- Road surface type: Paved
Estimated market value
$1,070,200
$1.02M - $1.12M
$4,411/mo
Price history
| Date | Event | Price |
|---|---|---|
| 9/17/2026 | Listed for sale | $1,075,000$453/sqft |
Source:  FMLS GA #7839778 Report a problem FMLS GA #7839778 Report a problem | ||
| 9/16/2026 | Listing removed | $1,075,000$453/sqft |
Source:  GAMLS #10820329 Report a problem GAMLS #10820329 Report a problem | ||
| 8/26/2026 | Price change | $1,075,000-2.2%$453/sqft |
Source: GAMLS #10820329 Report a problem | ||
| 8/24/2026 | Listing removed | $2,100$1/sqft |
Source: Zillow Rentals Report a problem | ||
| 8/21/2026 | Listed for rent | $2,100+20%$1/sqft |
Source: Zillow Rentals Report a problem | ||
| 8/6/2026 | Listed for sale | $1,099,000-4.4%$463/sqft |
Source: GAMLS #10820329 Report a problem | ||
| 8/1/2026 | Listing removed | $1,149,000-0.1%$484/sqft |
Source: GAMLS #10734035 Report a problem | ||
| 7/17/2026 | Price change | $1,149,900+0.1%$485/sqft |
Source: FMLS GA #7749037 Report a problem | ||
| 7/17/2026 | Price change | $1,149,000-1.4%$484/sqft |
Source: GAMLS #10734035 Report a problem | ||
| 6/18/2026 | Price change | $1,165,000-0.9%$491/sqft |
Source: GAMLS #10734035 Report a problem | ||
| 5/21/2026 | Price change | $1,175,000-2.1%$495/sqft |
Source: GAMLS #10734035 Report a problem | ||
| 4/16/2026 | Listed for sale | $1,199,990-4%$506/sqft |
Source: FMLS GA #7749037 Report a problem | ||
| 2/23/2026 | Listing removed | $1,249,900$527/sqft |
Source: GAMLS #10674992 Report a problem | ||
| 1/16/2026 | Listed for sale | $1,249,900+130.4%$527/sqft |
Source: FMLS GA #7704610 Report a problem | ||
| 5/12/2025 | Sold | $542,500-1.4%$229/sqft |
Source: FMLS GA #7544393 Report a problem | ||
| 4/12/2025 | Pending sale | $550,000$232/sqft |
Source: FMLS GA #7544393 Report a problem | ||
| 3/20/2025 | Listed for sale | $550,000+182.1%$232/sqft |
Source: FMLS GA #7544393 Report a problem | ||
| 11/15/2023 | Listing removed | -- |
Source: Zillow Rentals Report a problem | ||
| 10/6/2023 | Listed for rent | $1,750+16.7%$1/sqft |
Source: Zillow Rentals Report a problem | ||
| 2/25/2021 | Listing removed | -- |
Source: Owner Report a problem | ||
| 6/25/2020 | Listing removed | $1,500$1/sqft |
Source: Owner Report a problem | ||
| 5/30/2020 | Listed for rent | $1,500$1/sqft |
Source: Owner Report a problem | ||
| 9/12/2019 | Listing removed | $195,000$82/sqft |
Source: Jomaz Realty Corporation #8599942 Report a problem | ||
| 8/22/2019 | Price change | $195,000-18.7%$82/sqft |
Source: Jomaz Realty Corporation #8599942 Report a problem | ||
| 6/25/2019 | Listed for sale | $239,900$101/sqft |
Source: Jomaz Realty Corporation #8599942 Report a problem | ||
| 6/18/2019 | Pending sale | $239,900+9.5%$101/sqft |
Source: Jomaz Realty Corporation #8599942 Report a problem | ||
| 11/14/2014 | Sold | $219,000+776%$92/sqft |
Source:  FMLS GA #5307390 Report a problem FMLS GA #5307390 Report a problem | ||
| 3/6/2009 | Sold | $25,000$11/sqft |
Source: Agent Provided Report a problem | ||
Public tax history
| Year | Property taxes | Tax assessment |
|---|---|---|
| 2025 | $7,900 +0.1% | $193,120 +0.2% |
| 2024 | $7,893 +28.3% | $192,800 |
| 2023 | $6,150 -15% | $192,800 +7.9% |
| 2022 | $7,233 +14.5% | $178,720 +14.6% |
| 2021 | $6,320 -1% | $156,000 +1.2% |
| 2020 | $6,382 -2.9% | $154,160 +1.8% |
| 2019 | $6,576 | $151,440 +2.6% |
| 2018 | $6,576 | $147,600 +80% |
| 2017 | $6,576 +64.1% | $82,000 +22.1% |
| 2016 | $4,006 +6.3% | $67,160 |
| 2015 | $3,768 +189.3% | $67,160 |
| 2014 | $1,302 +14.2% | $67,160 +8.1% |
| 2013 | $1,140 -58.4% | $62,120 +0.7% |
| 2012 | $2,741 +3.2% | $61,680 |
| 2011 | $2,656 -9.1% | $61,680 -6.8% |
| 2010 | $2,922 +16.3% | $66,160 |
| 2009 | $2,511 | $66,160 -4.9% |
| 2008 | -- | $69,600 +8.6% |
| 2007 | $1,547 | $64,080 |
Find assessor info on the county website
Monthly payment
Est. payment
Payment breakdown
Explore the cost of this home by adjusting the details. Changes won't be saved.Climate risks
Neighborhood: Reynoldstown
Nearby schools
Schools provided by the listing agent
- Elementary: Burgess-Peterson
- Middle: Martin L. King Jr.
- High: Maynard Jackson
Source: FMLS GA. This data may not be complete. We recommend contacting the local school district to confirm school assignments for this home.

Similar homes
- $--5 bd4 ba2.4k sqft1110 Briar Cove Cir, Atlanta, GA 30329Auction
 Auction.com 2
 - $899,0004 bd4 ba2.7k sqft205 Wilbur Ave SE Unit A, Atlanta, GA 30316Active
 MLS ID #10838217, Sara Lee Parker, Keller Williams Realty. GAMLS
 - $1,149,0005 bd4 ba3k sqft313 Stovall St SE #A, Atlanta, GA 30316Active
 MLS ID #10788276, Joel Perkins, Harry Norman Realtors. GAMLS
 - $975,0004 bd4 ba3.1k sqft1597 Alder Ct SE, Atlanta, GA 30317New Construction
 MLS ID #7838280, Chance Gaither, Atlanta Fine Homes Sotheby's International. FMLS GA
 - $850,0005 bd3 ba2.7k sqft771 Woodson St SE, Atlanta, GA 30315For SaleMLS ID #7845384, Austin R Landers, Dorsey Alston Realtors. FMLS GA
- $1,075,0005 bd4 ba3.4k sqft3621 Wood Valley Ct NE, Atlanta, GA 30319ActiveMLS ID #10858032, Natalie Blalock, The Rezerve. GAMLS
- $995,0004 bd5 ba2.6k sqft32 Walthall St NE #A, Atlanta, GA 30307ActiveMLS ID #10843312, Becky Suid, Ansley RE|Christie's Int'l RE. GAMLS
- $799,9904 bd3 ba2.8k sqft79 Mortimer St SE, Atlanta, GA 30317For SaleMLS ID #7817810, Paul Cobb, ACC Realty. FMLS GA
- $849,9005 bd4 ba3.2k sqft583 Flat Shoals Ave SE, Atlanta, GA 30316ActiveMLS ID #10773766, Mimi Byrd, Keller Williams West Atlanta. GAMLS
- $650,0003 bd3 ba1.5k sqft104 Mattie Br SE, Atlanta, GA 30316For SaleMLS ID #7843810, Anna Rogers, Dorsey Alston Realtors. FMLS GA
- $575,0003 bd4 ba1.9k sqft53 Moda Ln, Atlanta, GA 30316For SaleMLS ID #7834631, Maria Bouloukos, Compass. FMLS GA
- $599,9004 bd5 ba2.4k sqft1145 Kirkwood Ave SE #5, Atlanta, GA 30316ActiveMLS ID #10835218, Meghan Riley, Compass. GAMLS
- $679,0003 bd3 ba1.9k sqft219 Howell Dr SE #A, Atlanta, GA 30316For SaleMLS ID #7835731, CHASE MIZELL, Atlanta Fine Homes Sotheby's International. FMLS GA
- $550,0003 bd3 ba1.8k sqft264 Haas Ave SE, Atlanta, GA 30316ActiveMLS ID #10829923, Anna Kilinski, Keller Williams Realty. GAMLS
- $1,250,0004 bd4 ba3k sqft179 Mellrich Ave NE, Atlanta, GA 30317For SaleMLS ID #7811158, Jennifer Waddy, Atlanta Fine Homes Sotheby's International. FMLS GA
- $850,0003 bd3 ba2.3k sqft371 5th St NE, Atlanta, GA 30308ActiveMLS ID #10847571, Stephen Lytle, GPS Property Management LLC. GAMLS
- $590,0003 bd4 ba1.8k sqft1570 Flat Shoals Rd SE #4, Atlanta, GA 30316New ConstructionMLS ID #7846838, Elizabeth Bairstow, Atlanta Fine Homes Sotheby's International. FMLS GA
- $650,0003 bd3 ba2k sqft1041 Walker Ave SE, Atlanta, GA 30316ActiveMLS ID #10740830, Steven T Koleno, Beycome Brokerage Realty LLC. GAMLS
- $1,275,0005 bd4 ba3.3k sqft855 Saint Charles Ave NE #B, Atlanta, GA 30306ActiveMLS ID #10831258, ASRE Real Estate, BHHS Georgia Properties. GAMLS
- $900,0005 bd4 ba3k sqft1708 Childerlee Ln NE, Atlanta, GA 30329ActiveMLS ID #10846437, Michael Webb, Compass. GAMLS
