Skip main navigation
For sale
  • $473,900

    109 Chesterbrook Ct, Stafford, VA 22554

    4beds
    2,888sqft
    : 
    Loading
    Get pre-qualified
    Townhouse
    Built in 2006
    2,888 Square Feet Lot
    $473,500 Zestimate®
    $164/sqft
    $110/mo HOA

    What's special

    Brick end-unit townhomeFreshly paintedSpacious primary bedroomTwo additional well-sized bedroomsGenerous counter spaceFull hall bathDouble wall ovens
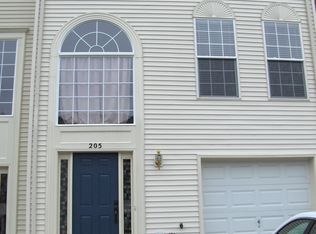
    Welcome home to this beautifully well maintained brick end-unit townhome in the sought after dogwood community. The home offers a spacious 4 Bedrooms, 3 and half bathrooms, 5th room in the basement as a bedroom or office usage option. From the moment you step inside, you’ll know this is the one! Gleaming hardwood floors on entire main level. The entry-level offers a huge formal/living room area, with a versatile gathering room featuring a cozy fireplace with direct access to the backyard an ideal gathering spaces. The home offers an open-concept kitchen with an island, stainless steel appliances, cooktop, double wall ovens and generous counter space. On the upper level includes a spacious primary bedroom, en-suite bath with double vanity, soaking tub, and separate shower. Two additional well-sized bedrooms, share a full hall bath. Bonus: laundry is conveniently located on this level. The lower level/basement offers two spacious rooms/bedrooms and rec room with a wet bar and a full bathroom ideal for guests. The home has been freshly painted, and power washed. This home is conveniently located to all amenities such as grocery stores, shopping stores, entertainment, ideal for commuters; only 3 miles from Quantico Marine Base, easy access to I95 & VRE train. Don’t let this one slip away—schedule your tour today!
    7 days
    |
    339
    |
    14
    |

    Zillow last checked:

    Listing updated:

    Listed by:

    ANITA BEDIAKO 571-229-6694,

    Samson Properties (703) 378-8810

    Source: Bright MLS,MLS#: VAST2051968MLS Logo

      Facts & features

      Interior

      Bedrooms & bathrooms
      • Bedrooms: 4
      • Bathrooms: 4
      • Full bathrooms: 3
      • 1/2 bathrooms: 1
      • Main level bathrooms: 1
      Basement
      • Description: Percent Finished: 100.0
      Heating
      • Heat Pump, Natural Gas
      Cooling
      • Central Air, Electric
      Appliances
      • Included: Microwave, Dishwasher, Disposal, Dryer, Double Oven, Oven/Range - Gas, Refrigerator, Washer, Gas Water Heater
      • Laundry: Dryer In Unit, Upper Level, Washer In Unit
      Features
      • Combination Dining/Living, Bar, Breakfast Area, Ceiling Fan(s), Crown Molding, Eat-in Kitchen, Kitchen Island, Pantry, Recessed Lighting, Walk-In Closet(s), Attic, Primary Bath(s)
      • Flooring: Hardwood, Carpet, Wood
      • Windows: Window Treatments
      • Basement: Connecting Stairway,Finished
      • Number of fireplaces: 1
      Interior area
      • Total structure area: 2,888
      • Total interior livable area: 2,888 sqft
      • Finished area above ground: 2,888

      Property

      Parking
      • Parking features: Assigned, Other
      • Details: Assigned Parking
      Accessibility
      • Accessibility features: None
      Features
      • Levels: Three
      • Stories: 3
      • Patio & porch: Brick
      • Pool features: None
      • Fencing: Wood
      Lot
      • Size: 2,888 Square Feet
      Details
      • Additional structures: Above Grade
      • Parcel number: 12B 3 112
      • Zoning: CITY
      • Special conditions: Standard

      Construction

      Type & style
      • Home type: Townhouse
      • Architectural style: Colonial
      • Property subtype: Townhouse
      Materials
      • Brick
      • Foundation: Concrete Perimeter
      Condition
      • Excellent
      • New construction: No
      • Year built: 2006

      Utilities & green energy

      • Sewer: Public Sewer
      • Water: Public
      • Utilities for property: Electricity Available, Cable Available, Sewer Available, Water Available

      Community & HOA

      Community
      • Subdivision: Dogwoods
      HOA
      • Has HOA: Yes
      • Services included: Common Area Maintenance, Trash, Snow Removal
      • HOA fee: $110 monthly
      Location
      • Region: Stafford

      Financial & listing details

      • Price per square foot: $164/sqft
      • Tax assessed value: $384,800
      • Annual tax amount: $3,554
      • Date on market: 7/13/2026
      • Listing agreement: Exclusive Right To Sell
      • Listing terms: Cash,FHA,VA Loan,VHDA,Conventional,Negotiable
      • Ownership: Fee Simple

        Estimated market value

        $473,500

        $450,000 - $497,000

        $2,978/mo

        Price history

        DateEventPrice
        7/13/2026Listed for sale$473,900-0.2%$164/sqft
        Source: Bright MLS #VAST2051968 Report a problem
        7/11/2026Listing removed$474,990$164/sqft
        Source: Bright MLS #VAST2049716 Report a problem
        6/19/2026Contingent$474,990$164/sqft
        Source: Bright MLS #VAST2049716 Report a problem
        5/22/2026Listed for sale$474,990+115.9%$164/sqft
        Source: Bright MLS #VAST2049716 Report a problem
        3/4/2013Sold$220,000-8.3%$76/sqft
        Source: Public Record Report a problem
        12/23/2012Price change$239,900+2.1%$83/sqft
        Source: CENTURY 21 New Millennium #ST7941795 Report a problem
        12/17/2012Pending sale$234,900$81/sqft
        Source: Century 21 New Millennium #ST7941795 Report a problem
        11/11/2012Price change$234,900-2.1%$81/sqft
        Source: CENTURY 21 New Millennium #ST7941795 Report a problem
        10/25/2012Pending sale$239,900$83/sqft
        Source: CENTURY 21 New Millennium #ST7941795 Report a problem
        10/6/2012Listed for sale$239,900+29.7%$83/sqft
        Source: Century 21 New Millennium #ST7941795 Report a problem
        1/8/2009Sold$185,000-46.9%$64/sqft
        Source: Public Record Report a problem
        6/29/2006Sold$348,100$121/sqft
        Source: Public Record Report a problem

        Public tax history

        YearProperty taxesTax assessment
        2025$3,554 +3.4%$384,800
        2024$3,439 +11.8%$384,800 +12.3%
        2023$3,076 +5.6%$342,700
        2022$2,913 +5.7%$342,700 +20.7%
        2021$2,755 $284,000
        2020$2,755 +1.9%$284,000 +6.1%
        2019$2,704 +2%$267,700
        2018$2,650 $267,700 +10.2%
        2017$2,650 +10.2%$242,900
        2016$2,405 $242,900 +7.3%
        2015-- $226,400
        2014-- $226,400 +22.2%
        2013-- $185,200
        2012-- $185,200 +6.7%
        2011-- $173,600
        2010-- $173,600 -38.5%
        2009-- $282,400
        2008-- $282,400 -21.5%
        2006-- $359,800 +9.9%
        2005-- $327,500
        2004-- --
        Find assessor info on the county website

        Monthly payment

        Est. payment

        Payment breakdown

        Explore the cost of this home by adjusting the details. Changes won't be saved.
        All calculations are estimates and provided by Zillow, Inc. for informational purposes only. Actual amounts may vary.
        HOA fees may include property taxes on listings classified as Co-Ops. Contact the listing agent and/or owner for fee details.
        Mortgage interest rates are dependent on a number of factors, including credit score, down payment, and repayment length. Interest rate data provided by Zillow Group Marketplace, Inc. as of 1/1/1970 from various mortgage lenders with which we have lead or other similar arrangements; the Estimated Payment is an average of those rates.
        See how much you could borrow to make a competitive offer.

        Climate risks

        Neighborhood: 22554

        Getting around

        15 / 100
        Car-Dependent
        10 / 100
        Somewhat Bikeable

        Nearby schools

        GreatSchools rating
        Schools provided by the listing agent
        • District: Stafford County Public Schools

        Source: Bright MLS. This data may not be complete. We recommend contacting the local school district to confirm school assignments for this home.

        A local agent can set up tours, give advice and negotiate with sellers.

        Browse local experts

        Similar homes