Skip main navigation
Sold for $295,000
  • $295,000

    109 Chesterfield Dr, New Castle, DE 19720

    3beds
    1,275sqft
    Single Family Residence
    Built in 1955
    9,583 Square Feet Lot
    $241,900 Zestimate®
    $231/sqft
    $2,084 Estimated rent

    Home value

    $241,900

    $218,000 - $269,000

    $2,084/mo

    Zestimate® history
    Loading
    Loading...

    Owner options

    List your home for rent

    $2,084/mo

    Rent Zestimate®

    Find your next renter with Zillow Rental Manager. Plus, with online applications, you can quickly screen prospective tenants – for free.

    Learn more

    $2,084/mo

    Rent Zestimate®

    Refinance and save

    $1,776/mo

    Est. payment

    Refinancing to a lower rate could help reduce your monthly payments and save thousands over the life of the loan.

    See today's rates

    $1,776/mo

    Est. payment

    Explore your selling options

    Work with a Zillow partner agent

    Leverage their expertise and Zillow's premium Showcase listings to get your home seen by more buyers.

    Get started

    List with your own agent

    Get your home in front of millions of buyers by listing it on Zillow.

    Learn how to do it

    Sell it yourself

    Take full control of how buyers see your home on Zillow by listing For Sale by Owner (FSBO).

    List your home

    What's special

    Hardwood floorsStainless steel appliancesAmple closet spaceBright white cabinetryFull hall bathSpacious bedroomsGranite countertops
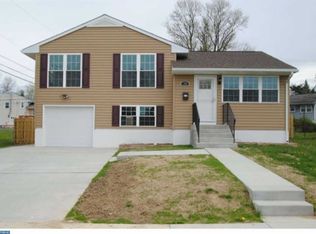
    Welcome to 109 Chesterfield Drive, a thoughtfully updated 3-bedroom, 1-bath home nestled on a corner lot in the Overview Gardens neighborhood of New Castle. Enter into the living room with double coat closet, hardwood floors, and plenty of space to gather with family & friends. Continue to the adjoining dining room/eat-in kitchen featuring tile floors, bright white cabinetry, granite countertops, and stainless steel appliances. Head upstairs to find 3 spacious bedrooms with ample closet space and a full hall bath with shower/tub combo and a sleek vanity for storage. The walkout level basement houses the utilities & laundry and leads to the back patio overlooking the vast back yard with tons of potential. Amazing location in a friendly neighborhood with easy access to major roadways. Enjoy the convenience of being just a short drive from vibrant downtown Wilmington, with its array of cultural attractions & entertainment venues. For nature enthusiasts, nearby walking trails offer scenic routes for leisurely strolls or invigorating runs. Furthermore, a wide selection of local shopping and dining establishments are within easy reach, providing everything you need just moments from your doorstep. You don’t want to miss your chance to make 109 Chesterfield Drive your new home. With its thoughtful updates and unbeatable location, this property is poised to offer a lifestyle of comfort and convenience. Schedule your private tour today!

    Zillow last checked:

    Listing updated:

    Listed by:

    Samantha Powell 610-674-8948,

    Keller Williams Real Estate - Media

    Bought with:

    Aaron Layton, RS-0023954

    Bryan Realty Group

    Source: Bright MLS,MLS#: DENC2089006MLS Logo

    Facts & features

    Interior

    Bedrooms & bathrooms
    • Bedrooms: 3
    • Bathrooms: 1
    • Full bathrooms: 1
    Basement
    • Area: 513
    Heating
    • Forced Air, Natural Gas
    Cooling
    • Central Air, Electric
    Appliances
    • Included: Microwave, Dishwasher, Oven/Range - Electric, Electric Water Heater
    • Laundry: Lower Level
    Features
    • Ceiling Fan(s)
    • Flooring: Hardwood, Ceramic Tile, Carpet
    • Basement: Partial,Walk-Out Access
    • Has fireplace: No
    Interior area
    • Total structure area: 1,275
    • Total interior livable area: 1,275 sqft
    • Finished area above ground: 762
    • Finished area below ground: 513

    Property

    Parking
    • Total spaces: 3
    • Parking features: Garage Faces Front, Inside Entrance, Attached, Driveway
    • Attached garage spaces: 1
    • Uncovered spaces: 2
    Accessibility
    • Accessibility features: None
    Features
    • Levels: Multi/Split,Two
    • Stories: 2
    • Patio & porch: Patio
    • Pool features: None
    Lot
    • Size: 9,583 Square Feet
    • Dimensions: 85.70 x 105.00
    • Features: Corner Lot
    Details
    • Additional structures: Above Grade, Below Grade
    • Parcel number: 10010.10324
    • Zoning: NC6.5
    • Special conditions: Standard

    Construction

    Type & style
    • Home type: SingleFamily
    • Property subtype: Single Family Residence
    Materials
    • Vinyl Siding, Aluminum Siding
    • Foundation: Concrete Perimeter
    • Roof: Architectural Shingle
    Condition
    • New construction: No
    • Year built: 1955
    • Major remodel year: 2019

    Utilities & green energy

    • Sewer: Public Sewer
    • Water: Public

    Community & HOA

    Community
    • Subdivision: Overview Gardens
    HOA
    • Has HOA: No
    Location
    • Region: New Castle

    Financial & listing details

    • Price per square foot: $231/sqft
    • Tax assessed value: $37,200
    • Annual tax amount: $1,162
    • Date on market: 9/14/2025
    • Listing agreement: Exclusive Right To Sell
    • Listing terms: Cash,Conventional,FHA,VA Loan
    • Exclusions: Seller's Personal Property, Refrigerator, Washer / Dryer
    • Ownership: Fee Simple

    Price history

    DateEventPrice
    10/23/2025Sold$295,000+3.5%$231/sqft
    Source: Bright MLS #DENC2089006 Report a problem
    10/1/2025Pending sale$285,000$224/sqft
    Source: Bright MLS #DENC2089006 Report a problem
    9/16/2025Contingent$285,000$224/sqft
    Source: Bright MLS #DENC2089006 Report a problem
    9/14/2025Listed for sale$285,000+40.4%$224/sqft
    Source: Bright MLS #DENC2089006 Report a problem
    2/10/2020Sold$203,000+1.6%$159/sqft
    Source: Public Record Report a problem
    12/19/2019Listed for sale$199,900+149.9%$157/sqft
    Source: RE/MAX Premier Properties #DENC492310 Report a problem
    4/5/2019Sold$80,000$63/sqft
    Source: Public Record Report a problem
    9/6/2018Sold$80,000$63/sqft
    Source: Agent Provided Report a problem

    Public tax history

    YearProperty taxesTax assessment
    2025-- $255,200 +586%
    2024$1,277 +10%$37,200
    2023$1,161 -4%$37,200
    2022$1,209 +0%$37,200
    2021$1,209 -0.6%$37,200
    2020$1,216 +0.3%$37,200
    2019$1,213 +7.7%$37,200
    2017$1,126 +12.8%$37,200
    2016$998 $37,200
    2015$998 +0%$37,200
    2014$998 $37,200
    2013-- $37,200
    2012-- $37,200
    2011-- $37,200
    2010-- $37,200
    2009-- $37,200
    2008-- $37,200
    2007-- $37,200
    2006-- $37,200
    2005-- $37,200
    2004-- $37,200
    2003-- $37,200
    2002-- $37,200
    2001-- $37,200
    Find assessor info on the county website

    Neighborhood: 19720

    Nearby schools

    GreatSchools rating
    Schools provided by the listing agent
    • Elementary: Harry O. Eisenberg
    • Middle: Calvin R. Mccullough
    • High: William Penn
    • District: Colonial

    Source: Bright MLS. This data may not be complete. We recommend contacting the local school district to confirm school assignments for this home.

    Get a cash offer in 3 minutes
    Find out how much your home could sell for in as little as 3 minutes with a no-obligation cash offer.
    Estimated market value
    $241,900
    Get a cash offer in 3 minutes
    Find out how much your home could sell for in as little as 3 minutes with a no-obligation cash offer.
    Estimated market value
    $241,900