One owner meticulously maintained Ranch home in the desired Bridgewater Condo development in Chardon.
This charming three-bedroom Ranch offers comfortable single-level living with thoughtful upgrades throughout. The home features a spacious layout, highlighted by a large living room with a gas fireplace that provides plenty of space for relaxing or entertaining. A formal dining room flows seamlessly from the kitchen, which is outfitted with modern corian countertops that add both style and durability.
A bright four-season room with vaulted ceilings extends the living space and makes an ideal spot for morning coffee. The home includes a first floor laundry, two full bathroom and three well-sized bedrooms, perfect for family, guests, or a home office.
The full walkout basement offers a workshop area—ideal for hobbyists, storage, or year-round projects. Altogether, this property combines practicality with charm, offering both inviting living areas and versatile workspaces.
Closed
$370,000
109 Chimney Rdg, Chardon, OH 44024
3beds
2,040sqft
Condominium
Built in 1998
-- sqft lot
$408,300 Zestimate®
$181/sqft
$2,842 Estimated rent
Home value
$408,300
$384,000 - $437,000
$2,842/mo
Zestimate® history
Owner options
List your home for rent
$2,842/mo
Rent Zestimate®
Find your next renter with Zillow Rental Manager. Plus, with online applications, you can quickly screen prospective tenants – for free.
$2,842/mo
Rent Zestimate®
Refinance and save
$2,957/mo
Est. payment
Refinancing to a lower rate could help reduce your monthly payments and save thousands over the life of the loan.
$2,957/mo
Est. payment
Explore your selling options
Work with a Zillow partner agent
Leverage their expertise and Zillow's premium Showcase listings to get your home seen by more buyers.
Get startedList with your own agent
Get your home in front of millions of buyers by listing it on Zillow.
Learn how to do itSell it yourself
Take full control of how buyers see your home on Zillow by listing For Sale by Owner (FSBO).
List your homeWhat's special
Gas fireplaceFirst floor laundryWorkshop areaVaulted ceilingsSpacious layoutFull walkout basementFormal dining room
Zillow last checked:
Listing updated:
Listed by:
Dan S O'Reilly 440-821-3484 oreillyteam@gmail.com,
RE/MAX Traditions
Bought with:
Deborah L Burt, 369919
HomeSmart Real Estate Momentum LLC
Source: MLS Now,MLS#: 5158835 Originating MLS: Lake Geauga Area Association of REALTORS
Originating MLS: Lake Geauga Area Association of REALTORSFacts & features
Interior
Bedrooms & bathrooms
- Bedrooms: 3
- Bathrooms: 2
- Full bathrooms: 2
- Main level bathrooms: 2
- Main level bedrooms: 3
Primary bedroom
- Description: Flooring: Carpet
- Features: Walk-In Closet(s), Window Treatments
- Level: First
- Dimensions: 16 x 14
Primary bedroom
- Description: Flooring: Luxury Vinyl Tile
- Features: Soaking Tub
- Level: First
- Dimensions: 11 x 10
Bedroom
- Description: Flooring: Luxury Vinyl Tile
- Features: Window Treatments
- Level: First
- Dimensions: 12 x 11
Bedroom
- Description: Flooring: Carpet
- Level: First
- Dimensions: 13 x 12
Dining room
- Description: Flooring: Carpet
- Features: Chandelier, Cathedral Ceiling(s), Window Treatments
- Level: First
- Dimensions: 12 x 10
Eat in kitchen
- Description: Flooring: Hardwood
- Features: Cathedral Ceiling(s), High Ceilings, Natural Woodwork, Window Treatments
- Level: First
- Dimensions: 20 x 14
Laundry
- Description: Flooring: Luxury Vinyl Tile
- Level: First
- Dimensions: 9 x 6
Living room
- Description: Flooring: Carpet
- Features: Fireplace, High Ceilings, Window Treatments
- Level: First
- Dimensions: 20 x 17
Sunroom
- Description: Flooring: Carpet
- Features: High Ceilings, Vaulted Ceiling(s)
- Level: First
- Dimensions: 14 x 8
Heating
- Forced Air, Gas
Cooling
- Central Air
Appliances
- Included: Dryer, Dishwasher, Microwave, Range, Refrigerator, Washer
- Laundry: Main Level, Laundry Tub, Sink
Features
- Ceiling Fan(s), Cathedral Ceiling(s), Eat-in Kitchen, High Ceilings, Kitchen Island, Open Floorplan, Pantry, Vaulted Ceiling(s), Walk-In Closet(s), Wired for Sound, Jetted Tub
- Basement: Full,Unfinished,Walk-Out Access
- Number of fireplaces: 1
- Fireplace features: Gas, Glass Doors, Gas Log, Great Room
Interior area
- Total structure area: 2,040
- Total interior livable area: 2,040 sqft
- Finished area above ground: 2,040
Property
Parking
- Total spaces: 2
- Parking features: Attached, Concrete, Driveway, Garage Faces Front, Garage, Garage Door Opener
- Attached garage spaces: 2
Features
- Levels: One
- Stories: 1
- Patio & porch: Rear Porch, Deck, Front Porch
- Exterior features: Gas Grill
- Fencing: None
- Has view: Yes
- View description: City, Park/Greenbelt, Neighborhood, Panoramic, Trees/Woods
Lot
- Size: 7,840 Square Feet
- Features: City Lot, Gentle Sloping, Private, Many Trees, Wooded
Details
- Parcel number: 10165436
Construction
Type & style
- Home type: Condo
- Architectural style: Ranch
- Property subtype: Condominium
Materials
- Vinyl Siding
- Foundation: Block, Brick/Mortar
- Roof: Asphalt,Fiberglass
Condition
- Year built: 1998
Utilities & green energy
- Sewer: Public Sewer
- Water: Public
Community & HOA
Community
- Features: Curbs, Street Lights, Sidewalks
- Security: Carbon Monoxide Detector(s), Smoke Detector(s)
- Subdivision: Bridgewater Vill
HOA
- Has HOA: Yes
- Services included: Association Management, Insurance, Maintenance Grounds, Maintenance Structure, Reserve Fund
- HOA fee: $390 monthly
- HOA name: Bridgewater
- Second HOA fee: $390 monthly
Location
- Region: Chardon
Financial & listing details
- Price per square foot: $181/sqft
- Tax assessed value: $292,600
- Annual tax amount: $5,072
- Date on market: 11/19/2025
- Cumulative days on market: 6 days
- Listing terms: Cash,Conventional
Price history
| Date | Event | Price |
|---|---|---|
| 11/19/2025 | Sold | $370,000+0%$181/sqft |
Source:  MLS Now #5158835 Report a problem MLS Now #5158835 Report a problem | ||
| 10/6/2025 | Pending sale | $369,900$181/sqft |
Source: MLS Now #5158835 Report a problem | ||
| 9/30/2025 | Listed for sale | $369,900+86.3%$181/sqft |
Source: MLS Now #5158835 Report a problem | ||
| 12/3/1998 | Sold | $198,500$97/sqft |
Source: Public Record Report a problem | ||
Public tax history
| Year | Property taxes | Tax assessment |
|---|---|---|
| 2025 | $4,595 -0.1% | $102,410 |
| 2024 | $4,600 +3.5% | $102,410 |
| 2023 | $4,446 +2.2% | $102,410 +22.2% |
| 2022 | $4,349 +0.4% | $83,790 |
| 2021 | $4,331 +1.9% | $83,790 |
| 2020 | $4,251 +14% | $83,790 +20.6% |
| 2019 | $3,730 -0.1% | $69,480 |
| 2018 | $3,734 +6.8% | $69,480 |
| 2017 | $3,497 +8.7% | $69,480 +9.3% |
| 2016 | $3,218 +0% | $63,560 |
| 2015 | $3,216 +3.6% | $63,560 |
| 2014 | $3,104 +0.8% | $63,560 |
| 2013 | $3,080 +11.5% | $63,560 |
| 2012 | $2,763 +1.9% | $63,560 |
| 2011 | $2,711 -14.3% | $63,560 -15.2% |
| 2010 | $3,163 +2.8% | $74,980 |
| 2009 | $3,077 +0.8% | $74,980 |
| 2008 | $3,054 -0.2% | $74,980 |
| 2007 | $3,060 -11.1% | $74,980 |
| 2006 | $3,443 +12.5% | $74,980 |
| 2005 | $3,060 +9.3% | $74,980 +19.5% |
| 2004 | $2,800 +4.3% | $62,720 +3.1% |
| 2003 | $2,686 +0.6% | $60,830 |
| 2002 | $2,669 +3.5% | $60,830 +10% |
| 2001 | $2,579 +1.6% | $55,300 |
| 2000 | $2,538 +11.8% | $55,300 |
| 1999 | $2,271 | $55,300 |
Find assessor info on the county website
Neighborhood: 44024
Nearby homes
- $377,0003 bd3 ba1.6k sqft111 Chimney Rdg, Chardon, OH 44024Off Market
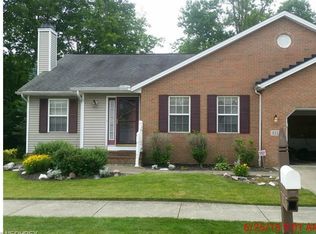
- $379,9003 bd3 ba1.7k sqft106 Chimney Rdg, Chardon, OH 44024Off Market
- $392,9003 bd3 ba3.1k sqft107 Chimney Rdg, Chardon, OH 44024Off Market
- $339,0002 bd2 ba1.5k sqft108 Chimney Rdg, Chardon, OH 44024Off Market
- $363,2003 bd2 ba1.7k sqft113 Chimney Rdg, Chardon, OH 44024Off Market
- $312,4003 bd2 ba1.5k sqft104 Chimney Rdg, Chardon, OH 44024Off Market
- $435,1006 bd3 ba3.8k sqft105 Chimney Rdg, Chardon, OH 44024Off Market
- $325,2002 bd2 ba1.5k sqft110 Chimney Rdg, Chardon, OH 44024Off Market
Nearby schools
GreatSchools rating
- 8/10Chardon Middle SchoolGrades: 4-7Distance: 0.4 mi
- 8/10Chardon High SchoolGrades: 8-12Distance: 0.6 mi
Schools provided by the listing agent
- District: Chardon LSD - 2803
Source: MLS Now. This data may not be complete. We recommend contacting the local school district to confirm school assignments for this home.
Get a cash offer in 3 minutes
Find out how much your home could sell for in as little as 3 minutes with a no-obligation cash offer.
Estimated market value
$408,300
Get a cash offer in 3 minutes
Find out how much your home could sell for in as little as 3 minutes with a no-obligation cash offer.
Estimated market value
$408,300
- Ohio
- Geauga County
- Chardon
- 44024
- 109 Chimney Rdg
