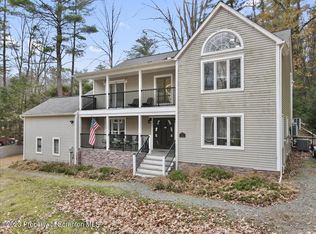
109 Chipmunk Dr, Tafton, PA 18464
Home value
$1,644,000
$1.40M - $1.94M
$3,935/mo
Owner options
$3,935/mo
Rent Zestimate®
Find your next renter with Zillow Rental Manager. Plus, with online applications, you can quickly screen prospective tenants – for free.
$3,935/mo
Rent Zestimate®
$10,544/mo
Est. payment
Refinancing to a lower rate could help reduce your monthly payments and save thousands over the life of the loan.
$10,544/mo
Est. payment
Explore your selling options
Work with a Zillow partner agent
Leverage their expertise and Zillow's premium Showcase listings to get your home seen by more buyers.
Get startedList with your own agent
Get your home in front of millions of buyers by listing it on Zillow.
Learn how to do itSell it yourself
Take full control of how buyers see your home on Zillow by listing For Sale by Owner (FSBO).
List your homeWhat's special
Zillow last checked:
Listing updated:
Beth Derrick 570-470-3810,
Keller Williams RE Hawley
NON-MEMBER
NON-MEMBER OFFICE
Facts & features
Interior
Bedrooms & bathrooms
- Bedrooms: 5
- Bathrooms: 6
- Full bathrooms: 5
- 1/2 bathrooms: 1
Primary bedroom
- Area: 360.51
- Dimensions: 22.42 x 16.08
Bedroom 2
- Area: 122.44
- Dimensions: 10.42 x 11.75
Bedroom 3
- Area: 130.63
- Dimensions: 9.5 x 13.75
Bedroom 4
- Area: 162
- Dimensions: 13.5 x 12
Bedroom 5
- Area: 237.46
- Dimensions: 17.17 x 13.83
Primary bathroom
- Area: 194.54
- Dimensions: 16.67 x 11.67
Bathroom 4
- Description: Common Bath
- Area: 40.82
- Dimensions: 4.9 x 8.33
Bathroom 4
- Description: Ensuite
- Area: 58.1
- Dimensions: 7.83 x 7.42
Bathroom 5
- Description: Ensuite
- Area: 42.42
- Dimensions: 5.25 x 8.08
Dining room
- Description: W/ Fireplace
- Area: 314.73
- Dimensions: 17.17 x 18.33
Exercise room
- Area: 228.56
- Dimensions: 13.25 x 17.25
Family room
- Area: 480.42
- Dimensions: 22.17 x 21.67
Other
- Area: 199.75
- Dimensions: 17.25 x 11.58
Game room
- Area: 588.53
- Dimensions: 22.42 x 26.25
Kitchen
- Description: W Island
- Area: 282
- Dimensions: 23.5 x 12
Living room
- Description: W/ Fireplace and Vaulted Ceilings
- Area: 324.36
- Dimensions: 19.08 x 17
Media room
- Area: 252.05
- Dimensions: 13.5 x 18.67
Office
- Description: W/ French Doors
- Area: 145.88
- Dimensions: 12.5 x 11.67
Other
- Description: Half Bath
- Area: 34.22
- Dimensions: 5.33 x 6.42
Other
- Description: Wet Bar
- Area: 73.53
- Dimensions: 8.17 x 9
Heating
- Baseboard, Zoned, Propane, Hot Water
Cooling
- Ceiling Fan(s), Zoned, Heat Pump, Central Air
Appliances
- Included: Bar Fridge, Ice Maker, Water Heater, Washer/Dryer Stacked, Washer/Dryer, Washer, Stainless Steel Appliance(s), Self Cleaning Oven, Refrigerator, Plumbed For Ice Maker, Microwave, Dishwasher, Gas Water Heater, Gas Range, Gas Oven, Electric Oven, Dryer, Double Oven, Built-In Range, Built-In Gas Range, Built-In Electric Oven
- Laundry: Inside
Features
- Bar, Vaulted Ceiling(s), Wet Bar, Walk-In Closet(s), Natural Woodwork, Storage, Stone Counters, Soaking Tub, Smart Thermostat, Smart Camera(s)/Recording, Recessed Lighting, Pantry, Open Floorplan, Kitchen Island, High Speed Internet, High Ceilings, Granite Counters, Entrance Foyer, Eat-in Kitchen, Double Vanity, Central Vacuum, Ceiling Fan(s), Cathedral Ceiling(s), Built-in Features, Breakfast Bar, Beamed Ceilings
- Flooring: Carpet, Tile, Vinyl, Plank, Ceramic Tile
- Windows: Bay Window(s), Screens, Skylight(s), Garden Window(s)
- Basement: Exterior Entry,Storage Space,Walk-Out Access,Interior Entry,Heated,Full,Finished
- Number of fireplaces: 1
- Fireplace features: Dining Room, Stone, Wood Burning Stove, See Through, Living Room, Double Sided
Interior area
- Total structure area: 6,361
- Total interior livable area: 4,919 sqft
- Finished area above ground: 4,919
- Finished area below ground: 601
Property
Parking
- Total spaces: 6
- Parking features: Unpaved, Oversized, Parking Pad, Garage, Inside Entrance, Gravel, Golf Cart Garage, Garage Faces Front, Garage Door Opener, Attached
- Garage spaces: 4
- Uncovered spaces: 2
Features
- Levels: Split Level,Multi/Split,Three Or More
- Stories: 6
- Entry location: Foyer
- Patio & porch: Covered, Patio, Deck
- Exterior features: Lighting, Smart Lock(s), Smart Camera(s)/Recording, Private Yard, Gas Grill, Fire Pit
- Has spa: Yes
- Spa features: Bath
- Fencing: None
- Has view: Yes
- View description: Lake, Trees/Woods
- Has water view: Yes
- Water view: Lake
- Waterfront features: Lake Front
- Body of water: Lake Wallenpaupack
- Frontage length: 356 ft. at the Brookfield Marker
Lot
- Size: 0.31 Acres
- Dimensions: 355 x 79 x 356
- Features: Back Yard, Views, Wooded, Irregular Lot, Pie Shaped Lot, Level, Landscaped
Details
- Additional structures: None
- Parcel number: 042.040116
- Zoning: Residential
- Zoning description: Residential
- Special conditions: Standard
- Other equipment: Fuel Tank(s), Home Theater, Generator
Construction
Type & style
- Home type: SingleFamily
- Architectural style: Contemporary
- Property subtype: Single Family Residence
- Attached to another structure: Yes
Materials
- Frame, Vinyl Siding
- Roof: Asphalt
Condition
- Updated/Remodeled
- New construction: No
- Year built: 1986
Utilities & green energy
- Electric: 200+ Amp Service
- Sewer: Septic Tank
- Water: Shared Well
- Utilities for property: Cable Connected, Sewer Connected, Electricity Connected
Community & HOA
Community
- Features: Lake
- Security: Closed Circuit Camera(s), Smoke Detector(s), Secured Garage/Parking
- Subdivision: Simons Point
HOA
- Has HOA: Yes
- Amenities included: Beach Access, Outdoor Ice Skating, Water, Snow Removal, Powered Boats Allowed, Beach Rights
- Services included: Snow Removal, Water
- HOA fee: $175 annually
Location
- Region: Tafton
Financial & listing details
- Price per square foot: $325/sqft
- Tax assessed value: $353,765
- Annual tax amount: $10,279
- Date on market: 9/25/2024
- Cumulative days on market: 267 days
- Listing terms: Cash,Conventional
- Electric utility on property: Yes
- Road surface type: Dirt
Price history
| Date | Event | Price |
|---|---|---|
| 7/25/2025 | Sold | $1,600,000-11.1%$325/sqft |
Source: | ||
| 6/19/2025 | Pending sale | $1,799,000$366/sqft |
Source: | ||
| 6/1/2025 | Price change | $1,799,000-7.7%$366/sqft |
Source: | ||
| 3/3/2025 | Price change | $1,950,000-7.1%$396/sqft |
Source: | ||
| 9/25/2024 | Listed for sale | $2,100,000+30.4%$427/sqft |
Source: | ||
| 4/8/2022 | Sold | $1,610,000$327/sqft |
Source: | ||
| 2/28/2022 | Pending sale | $1,610,000$327/sqft |
Source: | ||
| 2/22/2022 | Listed for sale | $1,610,000+59.4%$327/sqft |
Source: | ||
| 10/5/2021 | Sold | $1,010,000-12.2%$205/sqft |
Source: | ||
| 8/3/2021 | Price change | $1,150,000-8%$234/sqft |
Source: PWAR as distributed by MLS GRID #21-2867 Report a problem | ||
| 7/23/2021 | Listed for sale | $1,250,000+47.1%$254/sqft |
Source: PWAR as distributed by MLS GRID #21-2867 Report a problem | ||
| 11/5/2020 | Sold | $850,000-5.5%$173/sqft |
Source: Public Record Report a problem | ||
| 7/30/2020 | Listing removed | $899,000$183/sqft |
Source: Davis R. Chant - Hawley - 1 #20-1746 Report a problem | ||
| 6/7/2020 | Listed for sale | $899,000$183/sqft |
Source: Davis R. Chant - Hawley - 1 #20-1746 Report a problem | ||
| 2/1/2020 | Listing removed | $899,000$183/sqft |
Source: Davis R. Chant - Hawley - 1 #18-3181 Report a problem | ||
| 7/3/2019 | Listed for sale | $899,000$183/sqft |
Source: Davis R. Chant - Hawley - 1 #18-3181 Report a problem | ||
Public tax history
| Year | Property taxes | Tax assessment |
|---|---|---|
| 2025 | $10,545 +6.8% | $88,440 |
| 2024 | $9,877 +3.9% | $88,440 |
| 2023 | $9,502 +2.4% | $88,440 |
| 2022 | $9,281 +2.9% | $88,440 |
| 2021 | $9,016 | $88,440 |
| 2020 | $9,016 +6.6% | $88,440 |
| 2019 | $8,459 +0.2% | $88,440 |
| 2018 | $8,445 | $88,440 |
| 2017 | -- | $88,440 |
| 2016 | -- | $88,440 |
| 2015 | -- | $88,440 |
| 2014 | -- | $88,440 |
| 2013 | -- | $88,440 |
| 2012 | -- | $88,440 |
| 2011 | -- | $88,440 |
| 2010 | -- | $88,440 |
Neighborhood: 18464
Nearby homes
- $1,649,8008 bd5 ba4.3k sqft3 Chipmunk Dr, Tafton, PA 18464Off Market

- $710,0004 bd4 ba3.8k sqft110 Chipmunk Dr, Tafton, PA 18464Sold

- $381,0003 bd2 ba-- sqft108 Chipmunk Dr, Tafton, PA 18464Off Market
- $240,8003 bd1 ba1.1k sqft116 Old Hay Rd, Tafton, PA 18464Off Market
- $892,3003 bd3 ba2.3k sqft111 Chipmunk Dr, Tafton, PA 18464Off Market
- $133,9002 bd1 ba572 sqft112 Chipmunk Dr, Tafton, PA 18464Off Market
- $295,0003 bd2 ba1.3k sqft115 Old Hay Rd, Tafton, PA 18464For Sale
- $439,6002 bd1 ba840 sqftLOT Chipmunk Dr #H, Tafton, PA 18464Off Market
Nearby schools
GreatSchools rating
- 5/10Wallenpaupack North Intrmd SchoolGrades: 3-5Distance: 3.5 mi
- 6/10Wallenpaupack Area Middle SchoolGrades: 6-8Distance: 3.5 mi
- 7/10Wallenpaupack Area High SchoolGrades: 9-12Distance: 3.2 mi
Get a cash offer in 3 minutes
- Pennsylvania
- Pike County
- Paupack
- 18464
- 109 Chipmunk Dr