Welcome to 109 Chris Drive in Richmond. This 3 bedroom house has been home to the family that is selling it for over 40 years! It has been lovingly cared for and is ready for you to update to suit your needs. It's amazing how spacious many of the rooms are once you're inside. The living room is definitely big. It is big enough to ''float'' a sofa in front of the fireplace with plenty of wallspace left over. The fireplace is masonry but the owners have never used it and have no knowledge of its condition. All of the bedrooms have good wall space which provides several options when placing furniture. The beautiful maple kitchen cabinets look great. There is a built-in pantry for storage. The refrigerator and smooth top range stay with the house as do the present window air conditioners throughout. Speaking of storage, the attic is partially floored and has a pull down set of stairs for access. There is also a large storage building in the backyard for storing yard tools, outdoor furniture and lawnmowers. Don't miss seeing the walk-in crawl space for even more storage. The riding mower in the building is for sale but is not included with the house. Sound interesting? Come take a look. at this house and make it your home! You'll be glad you did! This house is being sold in its as-is condition and any statements of condition given by the sellers/heirs herein are given to the best of their knowledge.
Sold for $155,000
$155,000
109 Chris Dr, Richmond, KY 40475
3beds
1,162sqft
Single Family Residence
Built in ----
9,583 Square Feet Lot
$199,600 Zestimate®
$133/sqft
$1,361 Estimated rent
Home value
$199,600
$184,000 - $216,000
$1,361/mo
Zestimate® history
Owner options
List your home for rent
$1,361/mo
Rent Zestimate®
Find your next renter with Zillow Rental Manager. Plus, with online applications, you can quickly screen prospective tenants – for free.
$1,361/mo
Rent Zestimate®
Refinance and save
$1,027/mo
Est. payment
Refinancing to a lower rate could help reduce your monthly payments and save thousands over the life of the loan.
$1,027/mo
Est. payment
Explore your selling options
Work with a Zillow partner agent
Leverage their expertise and Zillow's premium Showcase listings to get your home seen by more buyers.
Get startedList with your own agent
Get your home in front of millions of buyers by listing it on Zillow.
Learn how to do itSell it yourself
Take full control of how buyers see your home on Zillow by listing For Sale by Owner (FSBO).
List your homeWhat's special
Zillow last checked:
Listing updated:
Listed by:
Jack R Osman 859-333-7993,
Berkshire Hathaway de Movellan Properties
Bought with:
Stephanie T Hembree, 218876
Century 21 Pinnacle
Source: Imagine MLS,MLS#: 23023670
Facts & features
Interior
Bedrooms & bathrooms
- Bedrooms: 3
- Bathrooms: 1
- Full bathrooms: 1
Primary bedroom
- Level: First
Bedroom 1
- Level: First
Bedroom 2
- Level: First
Bathroom 1
- Description: Full Bath
- Level: First
Dining room
- Level: First
Dining room
- Level: First
Kitchen
- Level: First
Living room
- Level: First
Living room
- Level: First
Heating
- Ceiling, Electric
Cooling
- Window Unit(s)
Appliances
- Included: Refrigerator, Range
- Laundry: Electric Dryer Hookup, Main Level, Washer Hookup
Features
- Master Downstairs, Ceiling Fan(s)
- Flooring: Hardwood, Vinyl
- Doors: Storm Door(s)
- Windows: Storm Window(s), Blinds
- Basement: Crawl Space
- Has fireplace: Yes
- Fireplace features: Living Room, Masonry, Wood Burning
Interior area
- Total structure area: 1,162
- Total interior livable area: 1,162 sqft
- Finished area above ground: 1,162
- Finished area below ground: 0
Property
Parking
- Total spaces: 1
- Parking features: Attached Carport, Driveway
- Carport spaces: 1
- Has uncovered spaces: Yes
Features
- Levels: One
- Patio & porch: Porch
- Has view: Yes
- View description: Neighborhood
Lot
- Size: 9,583 Square Feet
Details
- Additional structures: Shed(s)
- Parcel number: R01000140013
Construction
Type & style
- Home type: SingleFamily
- Architectural style: Ranch
- Property subtype: Single Family Residence
Materials
- Brick Veneer
- Foundation: Block
- Roof: Shingle
Condition
- New construction: No
Utilities & green energy
- Sewer: Public Sewer
- Water: Public
- Utilities for property: Electricity Connected, Sewer Connected, Water Connected
Community & HOA
Community
- Subdivision: Clearview
Location
- Region: Richmond
Financial & listing details
- Price per square foot: $133/sqft
- Tax assessed value: $95,700
- Annual tax amount: $473
- Date on market: 12/14/2023
Price history
| Date | Event | Price |
|---|---|---|
| 5/29/2026 | Listing removed | $1,500$1/sqft |
Source: Zillow Rentals Report a problem | ||
| 4/3/2026 | Listed for rent | $1,500$1/sqft |
Source: Zillow Rentals Report a problem | ||
| 7/22/2025 | Listing removed | $1,500$1/sqft |
Source: Zillow Rentals Report a problem | ||
| 7/3/2025 | Listed for rent | $1,500$1/sqft |
Source: Zillow Rentals Report a problem | ||
| 7/26/2024 | Listing removed | -- |
Source: Zillow Rentals Report a problem | ||
| 7/14/2024 | Listed for rent | $1,500$1/sqft |
Source: Zillow Rentals Report a problem | ||
| 3/20/2024 | Listing removed | -- |
Source: Zillow Rentals Report a problem | ||
| 2/3/2024 | Listed for rent | $1,500$1/sqft |
Source: Zillow Rentals Report a problem | ||
| 1/31/2024 | Sold | $155,000-2.8%$133/sqft |
Source:  Imagine MLS #23023670 Report a problem Imagine MLS #23023670 Report a problem | ||
| 12/20/2023 | Pending sale | $159,500$137/sqft |
Source: Imagine MLS #23023670 Report a problem | ||
| 12/14/2023 | Listed for sale | $159,500$137/sqft |
Source: Imagine MLS #23023670 Report a problem | ||
Public tax history
| Year | Property taxes | Tax assessment |
|---|---|---|
| 2024 | $473 -1.2% | $95,700 |
| 2023 | $479 -10.9% | $95,700 |
| 2022 | $537 -1.8% | $95,700 |
| 2021 | $547 +54.2% | $95,700 +32% |
| 2018 | $355 +1.1% | $72,500 |
| 2017 | $351 -1.2% | $72,500 |
| 2016 | $355 +2.5% | $72,500 +103.7% |
| 2015 | $346 -6% | $35,600 -50.9% |
| 2014 | $368 | $72,500 |
| 2012 | $368 +47.8% | $72,500 +20.8% |
| 2011 | $249 +4.6% | $60,000 |
| 2009 | $238 | $60,000 |
Find assessor info on the county website
Neighborhood: 40475
Nearby homes
- $215,1003 bd1 ba1.1k sqft107 Chris Dr, Richmond, KY 40475Off Market
- $201,900-- bd-- ba1.1k sqft111 Chris Dr, Richmond, KY 40475Off Market
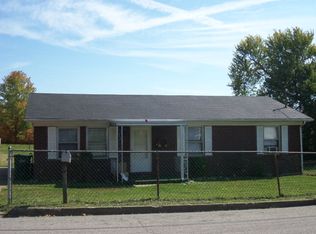
- $150,000-- bd-- ba1k sqft103 Chris Dr, Richmond, KY 40475Sold
- $70,000-- bd-- ba1.9k sqft113 Chris Dr, Richmond, KY 40475Off Market
- $216,4002 bd1 ba1.5k sqft101 Dennis St, Richmond, KY 40475Off Market
- $199,100-- bd-- ba-- sqft113 Chris Dr, Richmond, KY 40475Off Market
- $194,300-- bd-- ba1k sqft110 Chris Dr, Richmond, KY 40475Off Market
- $217,6003 bd1 ba1.2k sqft94 Dennis St, Richmond, KY 40475Off Market
Nearby schools
GreatSchools rating
- NAMadison Kindergarten AcademyGrades: PK-KDistance: 0.9 mi
- 9/10Clark Moores Middle SchoolGrades: 6-8Distance: 1 mi
- 7/10Madison Central High SchoolGrades: 9-12Distance: 1.3 mi
Schools provided by the listing agent
- Elementary: Daniel Boone
- Middle: Clark-Moores
- High: Madison Central
Source: Imagine MLS. This data may not be complete. We recommend contacting the local school district to confirm school assignments for this home.


Get pre-qualified for a loan
At Zillow Home Loans, we can pre-qualify you in as little as 5 minutes with no impact to your credit score.An equal housing lender. NMLS #10287.
Sell for more on Zillow
Get a Zillow Showcase℠ listing at no additional cost and you could sell for .
$199,600
2% more
+$3,992
With Zillow Showcase(estimated)
$203,592
- Kentucky
- Madison County
- Richmond
- 40475
- 109 Chris Dr
Nearby cities
Nearby zip codes
Other Richmond Topics
