Not your typical new construction!
This beautiful new home features a full finished walk‑out basement, giving you an unbelievable amount of space and flexibility. No matter what your family needs, this home can accommodate.
The main level offers an open‑concept living room and kitchen, complete with granite countertops, stainless appliances, a large island, custom white cabinetry, and a huge pantry. A mudroom with built‑in bench and coat rack and a designated utility room with outdoor access add everyday convenience. A spacious primary suite with walk‑in closet, tile shower, alcove tub, and double vanity, along with a second bedroom and a second full bath, complete the main level.
Downstairs, the finished basement feels anything but below‑grade thanks to 10' ceilings and a lot of natural light. You’ll find a third bedroom, half bath, an office with a closet that can serve as a fourth bedroom, and two oversized flex spaces perfect for a rec room, home gym, media room, or multi‑generational living.
Outdoor living is just as impressive, with a concrete driveway, covered carport/patio in the front yard, plus a concrete patio and a covered back deck overlooking the back yard. The home sits on a large corner lot surrounded by mature trees in the beautiful Garrison Cove subdivision with no HOA.
Enjoy the best of both worlds - peaceful country living with quick access to town- in one of Jackson County’s most sought‑after locations. You’re just 7 minutes to Dodson Branch School, 4 minutes to the breathtaking Cummins Falls State Park, and only 12 minutes to Cookeville and Tennessee Tech.
Closed
Zestimate®
$372,500
109 Christie Cir, Cookeville, TN 38501
3beds
2,884sqft
Single Family Residence, Residential
Built in 2025
0.82 Acres Lot
$372,500 Zestimate®
$129/sqft
$2,904 Estimated rent
Home value
$372,500
Estimated sales range
Not available
$2,904/mo
Zestimate® history
Owner options
List your home for rent
$2,904/mo
Rent Zestimate®
Find your next renter with Zillow Rental Manager. Plus, with online applications, you can quickly screen prospective tenants – for free.
$2,904/mo
Rent Zestimate®
Refinance and save
$2,183/mo
Est. payment
Refinancing to a lower rate could help reduce your monthly payments and save thousands over the life of the loan.
$2,183/mo
Est. payment
Explore your selling options
Work with a Zillow partner agent
Leverage their expertise and Zillow's premium Showcase listings to get your home seen by more buyers.
Get startedList with your own agent
Get your home in front of millions of buyers by listing it on Zillow.
Learn how to do itSell it yourself
Take full control of how buyers see your home on Zillow by listing For Sale by Owner (FSBO).
List your homeWhat's special
Zillow last checked:
Listing updated:
Listed by:
James (Jamie) Petty 615-418-6244,
Heartland Real Estate & Auction, Inc.
Bought with:
Eleanor York, 346556
EXIT Cross Roads Realty Cookeville
Source: RealTracs MLS as distributed by MLS GRID,MLS#: 3183364
Facts & features
Interior
Bedrooms & bathrooms
- Bedrooms: 3
- Bathrooms: 3
- Full bathrooms: 2
- 1/2 bathrooms: 1
- Main level bedrooms: 2
Bedroom 1
- Features: Suite
- Level: Suite
- Area: 168 Square Feet
- Dimensions: 12x14
Bedroom 2
- Area: 120 Square Feet
- Dimensions: 10x12
Bedroom 3
- Area: 168 Square Feet
- Dimensions: 12x14
Primary bathroom
- Features: Double Vanity
- Level: Double Vanity
Kitchen
- Features: Pantry
- Level: Pantry
- Area: 210 Square Feet
- Dimensions: 21x10
Living room
- Area: 310 Square Feet
- Dimensions: 31x10
Other
- Features: Office
- Level: Office
- Area: 168 Square Feet
- Dimensions: 12x14
Other
- Features: Utility Room
- Level: Utility Room
- Area: 63 Square Feet
- Dimensions: 7x9
Recreation room
- Features: Basement Level
- Level: Basement Level
- Area: 342 Square Feet
- Dimensions: 18x19
Heating
- Central, Electric
Cooling
- Central Air
Appliances
- Included: Electric Oven, Electric Range, Dishwasher, Microwave, Refrigerator, Stainless Steel Appliance(s)
- Laundry: Electric Dryer Hookup, Washer Hookup
Features
- Built-in Features, Ceiling Fan(s), Open Floorplan, Pantry, Walk-In Closet(s), High Speed Internet
- Flooring: Tile, Vinyl
- Basement: Exterior Entry,Finished,Full
Interior area
- Total structure area: 2,884
- Total interior livable area: 2,884 sqft
- Finished area above ground: 1,442
- Finished area below ground: 1,442
Property
Parking
- Total spaces: 2
- Parking features: Attached, Concrete, Driveway
- Carport spaces: 2
- Has uncovered spaces: Yes
Features
- Levels: Two
- Stories: 2
- Patio & porch: Patio, Covered, Porch
- Exterior features: Balcony
Lot
- Size: 0.82 Acres
- Features: Corner Lot, Rolling Slope
- Topography: Corner Lot,Rolling Slope
Details
- Parcel number: 081M A 00200 000
- Special conditions: Standard
Construction
Type & style
- Home type: SingleFamily
- Property subtype: Single Family Residence, Residential
Materials
- Brick, Vinyl Siding
- Roof: Asphalt
Condition
- New construction: Yes
- Year built: 2025
Utilities & green energy
- Sewer: Septic Tank
- Water: Private
- Utilities for property: Electricity Available, Water Available
Community & HOA
Community
- Subdivision: Garrison Cove
HOA
- Has HOA: No
Location
- Region: Cookeville
Financial & listing details
- Price per square foot: $129/sqft
- Annual tax amount: $1
- Date on market: 4/27/2026
- Date available: 12/01/2025
- Electric utility on property: Yes
Price history
| Date | Event | Price |
|---|---|---|
| 7/29/2026 | Sold | $372,500-1.9%$129/sqft |
Source:  RealTracs MLS as distributed by MLS GRID #3183364 Report a problem RealTracs MLS as distributed by MLS GRID #3183364 Report a problem | ||
| 6/8/2026 | Contingent | $379,900$132/sqft |
Source: RealTracs MLS as distributed by MLS GRID #3183364 Report a problem | ||
| 6/1/2026 | Price change | $379,900-5%$132/sqft |
Source:  UCMLS #244042 Report a problem UCMLS #244042 Report a problem | ||
| 5/6/2026 | Price change | $399,900-4.8%$139/sqft |
Source: UCMLS #244042 Report a problem | ||
| 4/27/2026 | Listed for sale | $419,900+5.3%$146/sqft |
Source: RealTracs MLS as distributed by MLS GRID #3183364 Report a problem | ||
| 4/19/2026 | Listing removed | $398,900$138/sqft |
Source:  East Tennessee Realtors #1323009 Report a problem East Tennessee Realtors #1323009 Report a problem | ||
| 4/9/2026 | Price change | $398,900-0.3%$138/sqft |
Source: UCMLS #240724 Report a problem | ||
| 3/20/2026 | Price change | $399,900-5.4%$139/sqft |
Source: UCMLS #240724 Report a problem | ||
| 3/2/2026 | Price change | $422,900-0.2%$147/sqft |
Source: UCMLS #240724 Report a problem | ||
| 2/26/2026 | Price change | $423,900-1.2%$147/sqft |
Source: UCMLS #240724 Report a problem | ||
| 2/14/2026 | Price change | $428,900-2.3%$149/sqft |
Source: UCMLS #240724 Report a problem | ||
| 1/16/2026 | Price change | $438,900-0.2%$152/sqft |
Source: UCMLS #240724 Report a problem | ||
| 1/1/2026 | Price change | $439,900-4%$153/sqft |
Source: UCMLS #240724 Report a problem | ||
| 12/30/2025 | Price change | $458,000-0.4%$159/sqft |
Source: UCMLS #240724 Report a problem | ||
| 11/21/2025 | Listed for sale | $459,959$159/sqft |
Source: UCMLS #240724 Report a problem | ||
Public tax history
Tax history is unavailable.
Neighborhood: 38501
Nearby homes
- $50,000-- bd-- ba-- sqftCummins Mill Rd, Cookeville, TN 38501Sold
- $--1.35 Acres0 Christie Cir LOT 2 & 21, Cookeville, TN 38501Off Market
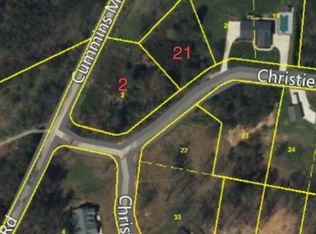
- $62,5002.66 Acres0 Christie Cir, Cookeville, TN 38501Sold

- $399,9003 bd3 ba2.1k sqft320 Christie Cir, Cookeville, TN 38501For Sale

- $9,5000.54 AcresChristie Cir, COOKEVILLE, TN 38501Off Market
- $12,0000.54 Acres300 Christie Cir, Cookeville, TN 38501Off Market
- $530,500-- bd3 ba2.3k sqft300 Christie Cir, Cookeville, TN 38501Off Market
- $512,7004 bd3 ba1.7k sqft126 Christie Cir, Cookeville, TN 38501Off Market
Nearby schools
GreatSchools rating
- 7/10Dodson Branch Elementary SchoolGrades: PK-8Distance: 3.1 mi
- 5/10Jackson County High SchoolGrades: 9-12Distance: 11.2 mi
- 8/10Gainesboro Elementary SchoolGrades: PK-3Distance: 9.2 mi
Schools provided by the listing agent
- Elementary: Dodson Branch Elementary
- Middle: Dodson Branch Elementary
- High: Jackson County High School
Source: RealTracs MLS as distributed by MLS GRID. This data may not be complete. We recommend contacting the local school district to confirm school assignments for this home.


Get pre-qualified for a loan
At Zillow Home Loans, we can pre-qualify you in as little as 5 minutes with no impact to your credit score.An equal housing lender. NMLS #10287.
Sell for more on Zillow
Get a Zillow Showcase℠ listing at no additional cost and you could sell for .
$372,500
2% more
+$7,450
With Zillow Showcase(estimated)
$379,950
- Tennessee
- Jackson County
- Cookeville
- 38501
- 109 Christie Cir
Nearby cities
Nearby neighborhoods
Nearby zip codes
Other Cookeville Topics
