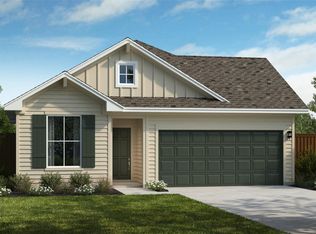
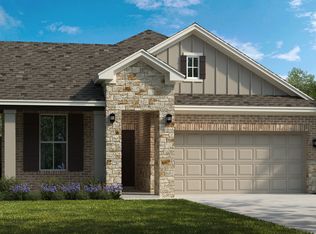
Our popular Sabine floor plan is 2,619 sq. ft. and includes 5 bedrooms, 4 bathrooms, game room, and 2 car garage. Primary bedroom and secondary bedroom/bathroom on main floor. The Family room is two stories high and opens to a oversized patio. This beautiful home features our Oversized Master Bedroom and closet. Upstairs has 3 bedrooms with two full baths, a nice sized game room for family fun.
This property is not currently displayed as for sale or rent on Zillow. This may be different from what's on other websites or public sources.