Skip main navigation
Closed
  • Price Unknown

    109 Clara Dr, Westwego, LA 70094

    4beds
    1,375sqft
    Single Family Residence
    Built in 1965
    5,401 Square Feet Lot
    $171,000 Zestimate®
    $--/sqft
    $1,775 Estimated rent

    Home value

    $171,000

    $152,000 - $190,000

    $1,775/mo

    Zestimate® history
    Loading
    Loading...

    Owner options

    List your home for rent

    $1,775/mo

    Rent Zestimate®

    Find your next renter with Zillow Rental Manager. Plus, with online applications, you can quickly screen prospective tenants – for free.

    Learn more

    $1,775/mo

    Rent Zestimate®

    Refinance and save

    Refinancing to a lower rate could help reduce your monthly payments and save thousands over the life of the loan.

    See today's rates

    Explore your selling options

    Work with a Zillow partner agent

    Leverage their expertise and Zillow's premium Showcase listings to get your home seen by more buyers.

    Get started

    List with your own agent

    Get your home in front of millions of buyers by listing it on Zillow.

    Learn how to do it

    Sell it yourself

    Take full control of how buyers see your home on Zillow by listing For Sale by Owner (FSBO).

    List your home

    What's special

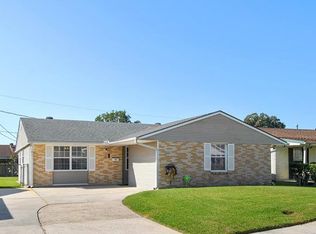
    Make this well-maintained, 4 bedroom home in Avondale your own. This is your opportunity to update a house that still has some original mid-century charm. As you enter the foyer, you can see the living room to the left and the optional fourth bedroom or large den to your right. Down the hall are the original 3 bedrooms, including a primary bedroom with an en suite half bath. The kitchen has a 2-year-old range/oven and access to the laundry/pantry room. The small den in the back has a sliding glass door that leads onto the oversized covered patio and the backyard. The carport/patio cover and roof were replaced 2-years-ago and the roof was installed with 3/4 decking. The HVAC system is 3-years-old, with a 10 year warranty. Current flood insurance policy available.

    Zillow last checked:

    Listing updated:

    Listed by:

    Haley Shales 504-756-6767,

    Crescent City Living, LLC,

    Pamela Shales 504-662-7178,

    Crescent City Living, LLC

    Bought with:

    Gerald Rubio

    United Real Estate Partners LLC

    Source: GSREIN,MLS#: 2447542MLS Logo

    Facts & features

    Interior

    Bedrooms & bathrooms
    • Bedrooms: 4
    • Bathrooms: 2
    • Full bathrooms: 1
    • 1/2 bathrooms: 1
    Primary bedroom
    • Description: Flooring: Carpet
    • Level: Lower
    • Dimensions: 13.2500 x 12.0800
    Bedroom
    • Description: Flooring: Carpet
    • Level: Lower
    • Dimensions: 10.9100 x 7.9100
    Bedroom
    • Description: Flooring: Carpet
    • Level: Lower
    • Dimensions: 9.6600 x 7.6600
    Bedroom
    • Description: Flooring: Vinyl
    • Level: Lower
    • Dimensions: 19.3300 x 15.1600
    Primary bathroom
    • Description: Flooring: Vinyl
    • Level: Lower
    • Dimensions: 4.8300 x 4.5800
    Bathroom
    • Description: Flooring: Vinyl
    • Level: Lower
    • Dimensions: 7.1600 x 4.8300
    Den
    • Description: Flooring: Carpet
    • Level: Lower
    • Dimensions: 12.6600 x 11.5800
    Kitchen
    • Description: Flooring: Plank,Simulated Wood
    • Level: Lower
    • Dimensions: 12.4100 x 12.2500
    Laundry
    • Description: Flooring: Plank,Simulated Wood
    • Level: Lower
    • Dimensions: 12.0800 x 4.0800
    Living room
    • Description: Flooring: Carpet
    • Level: Lower
    • Dimensions: 14.8300 x 10.9100
    Heating
    • Central
    Cooling
    • Central Air, 1 Unit
    Appliances
    • Included: Dishwasher, Oven, Range, Refrigerator
    • Laundry: Washer Hookup, Dryer Hookup
    Features
    • Has fireplace: No
    • Fireplace features: None
    Interior area
    • Total structure area: 2,411
    • Total interior livable area: 1,375 sqft

    Property

    Parking
    • Parking features: Attached, Carport, One Space
    • Has carport: Yes
    Features
    • Levels: One
    • Stories: 1
    • Patio & porch: Concrete, Covered
    • Pool features: None
    Lot
    • Size: 5,401 Square Feet
    • Dimensions: 54 x 100
    • Features: Outside City Limits, Rectangular Lot
    Details
    • Additional structures: Shed(s)
    • Parcel number: 0500004473
    • Special conditions: None

    Construction

    Type & style
    • Home type: SingleFamily
    • Architectural style: Traditional
    • Property subtype: Single Family Residence
    Materials
    • Brick
    • Foundation: Slab
    • Roof: Shingle
    Condition
    • Very Good Condition
    • Year built: 1965

    Utilities & green energy

    • Sewer: Public Sewer
    • Water: Public

    Community & HOA

    Community
    • Subdivision: Avondale Homes
    HOA
    • Has HOA: No
    Location
    • Region: Westwego

    Financial & listing details

    • Tax assessed value: $53,100
    • Annual tax amount: $695
    • Date on market: 5/8/2024

    Price history

    DateEventPrice
    6/13/2024Sold--
    Source: GSREIN #2447542 Report a problem
    5/28/2024Pending sale$169,500$123/sqft
    Source: GSREIN #2447542 Report a problem
    5/15/2024Contingent$169,500$123/sqft
    Source: GSREIN #2447542 Report a problem
    5/8/2024Listed for sale$169,500$123/sqft
    Source: GSREIN #2447542 Report a problem

    Public tax history

    YearProperty taxesTax assessment
    2024$695 $5,310 +19.9%
    2023-- $4,430
    2022-- $4,430
    2021-- $4,430
    2020-- $4,430
    2019-- $4,430
    2018-- $4,430
    2017-- $4,430
    2016-- $4,430
    2015-- $4,430
    2014-- $4,430
    2013-- $4,430
    2012-- $4,430
    2011-- $4,430
    2010-- $4,430
    2009-- $4,430
    2008-- $4,430
    2007-- $4,430
    2006-- --
    2005-- --
    2004-- --
    2003-- --
    2002-- --
    2001-- --
    2000-- --
    Find assessor info on the county website

    Neighborhood: 70094

    Nearby schools

    GreatSchools rating