Skip main navigation
Closed
  • $760,000

    109 Clarendon Cir, Franklin, TN 37069

    3beds
    2,417sqft
    Single Family Residence, Residential
    Built in 1993
    9,583 Square Feet Lot
    $780,100 Zestimate®
    $314/sqft
    $3,890 Estimated rent

    Home value

    $780,100

    $733,000 - $827,000

    $3,890/mo

    Zestimate® history
    Loading
    Loading...

    Owner options

    List your home for rent

    $3,890/mo

    Rent Zestimate®

    Find your next renter with Zillow Rental Manager. Plus, with online applications, you can quickly screen prospective tenants – for free.

    Learn more

    $3,890/mo

    Rent Zestimate®

    Refinance and save

    $5,201/mo

    Est. payment

    Refinancing to a lower rate could help reduce your monthly payments and save thousands over the life of the loan.

    See today's rates

    $5,201/mo

    Est. payment

    Explore your selling options

    Work with a Zillow partner agent

    Leverage their expertise and Zillow's premium Showcase listings to get your home seen by more buyers.

    Get started

    List with your own agent

    Get your home in front of millions of buyers by listing it on Zillow.

    Learn how to do it

    Sell it yourself

    Take full control of how buyers see your home on Zillow by listing For Sale by Owner (FSBO).

    List your home

    What's special

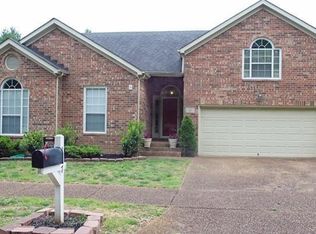
    We all know Fieldstone Farms is a highly-desirable neighborhood - more on that later. First, let's talk about this incredible opportunity. This well-maintained custom-built, second owner all brick home is move-in ready with many major upgrades and maintenance expenditures already undertaken. It features a two-storied great room and 9' ceilings throughout the main level; real sand & finished hardwoods downstairs and commercial grade LVP in the kitchen. There is a private home office/study. Not only is this a great house in a great neighborhood but the real opportunity here is those big ticket items that have been replaced and major renovations that have already been done including: both hvacs and hot water heater replaced; kitchen and primary bathroom renovation; roof and wooden fence replaced; a second deck added and the exterior is freshly painted. Please refer to the attached "Home Improvements" document for exact dates of these many great improvements. The oversized garage (with EV wiring) has a workshop/hobby area; crawlspace is encapsulated and there is floored attic storage. Should you decide to leave your backyard haven (with two decks) to enjoy the feeling of community that Fieldstone Farms offers, you have sought-after amenities such as swimming pools, walking trails, tennis courts, dog parks and more to enjoy! And, how often do you find a location that allows you to walk your kids to school or to the grocery? Professional photos coming.

    Zillow last checked:

    Listing updated:

    Listed by:

    Pamela Lovelace 615-293-4944,

    Tyler York Real Estate Brokers, LLC

    Bought with:

    Christie Bradley, 311169

    Compass RE

    Source: RealTracs MLS as distributed by MLS GRID,MLS#: 2865372MLS Logo

    Facts & features

    Interior

    Bedrooms & bathrooms
    • Bedrooms: 3
    • Bathrooms: 3
    • Full bathrooms: 2
    • 1/2 bathrooms: 1
    • Main level bedrooms: 2
    Bedroom 1
    • Features: Extra Large Closet
    • Level: Extra Large Closet
    • Area: 266 Square Feet
    • Dimensions: 19x14
    Bedroom 2
    • Features: Extra Large Closet
    • Level: Extra Large Closet
    • Area: 266 Square Feet
    • Dimensions: 19x14
    Bedroom 3
    • Area: 285 Square Feet
    • Dimensions: 19x15
    Dining room
    • Features: Separate
    • Level: Separate
    • Area: 154 Square Feet
    • Dimensions: 14x11
    Kitchen
    • Features: Pantry
    • Level: Pantry
    • Area: 132 Square Feet
    • Dimensions: 12x11
    Living room
    • Area: 270 Square Feet
    • Dimensions: 18x15
    Heating
    • Central
    Cooling
    • Ceiling Fan(s), Central Air, Electric
    Appliances
    • Included: Electric Range, Dishwasher, Disposal, Dryer, Ice Maker, Microwave, Refrigerator, Washer
    Features
    • Bookcases, Ceiling Fan(s), Entrance Foyer, Extra Closets, Open Floorplan, Pantry, Redecorated, Smart Thermostat, Walk-In Closet(s), High Speed Internet
    • Flooring: Carpet, Wood, Tile, Vinyl
    • Basement: Crawl Space
    • Number of fireplaces: 1
    • Fireplace features: Gas, Great Room
    Interior area
    • Total structure area: 2,417
    • Total interior livable area: 2,417 sqft
    • Finished area above ground: 2,417

    Property

    Parking
    • Total spaces: 2
    • Parking features: Garage Faces Front
    • Attached garage spaces: 2
    Features
    • Levels: Two
    • Stories: 2
    • Patio & porch: Deck
    • Pool features: Association
    • Fencing: Back Yard
    Lot
    • Size: 9,583 Square Feet
    • Dimensions: 63 x 145
    Details
    • Parcel number: 094052A C 00300 00008052A
    • Special conditions: Standard

    Construction

    Type & style
    • Home type: SingleFamily
    • Property subtype: Single Family Residence, Residential
    Materials
    • Brick, Vinyl Siding
    • Roof: Shingle
    Condition
    • New construction: No
    • Year built: 1993

    Utilities & green energy

    • Sewer: Public Sewer
    • Water: Public
    • Utilities for property: Water Available, Cable Connected, Underground Utilities
    Green energy
    • Energy efficient items: Thermostat

    Community & HOA

    Community
    • Security: Smoke Detector(s)
    • Subdivision: Fieldstone Farms Sec C
    HOA
    • Has HOA: Yes
    • Amenities included: Clubhouse, Fitness Center, Park, Pool, Sidewalks, Tennis Court(s), Underground Utilities, Trail(s)
    • Services included: Recreation Facilities
    • HOA fee: $900 annually
    Location
    • Region: Franklin

    Financial & listing details

    • Price per square foot: $314/sqft
    • Tax assessed value: $648,600
    • Annual tax amount: $2,313
    • Date on market: 5/2/2025

    Price history

    DateEventPrice
    6/6/2025Sold$760,000+1.8%$314/sqft
    Source: RealTracs MLS as distributed by MLS GRID #2865372 Report a problem
    5/30/2025Pending sale$746,900$309/sqft
    Source: RealTracs MLS as distributed by MLS GRID #2865372 Report a problem
    5/2/2025Contingent$746,900$309/sqft
    Source: RealTracs MLS as distributed by MLS GRID #2865372 Report a problem
    5/2/2025Pending sale$746,900+122.3%$309/sqft
    Source: RealTracs MLS as distributed by MLS GRID #2865372 Report a problem
    8/7/2014Sold$336,000+0.4%$139/sqft
    Source: RealTracs MLS as distributed by MLS GRID #1551629 Report a problem
    6/19/2014Listed for sale$334,750$138/sqft
    Source: TheDailyClassifieds.Com #1551629 Report a problem

    Public tax history

    YearProperty taxesTax assessment
    2025$2,539 +9.8%$162,150 +51.2%
    2024$2,313 $107,275
    2023$2,313 $107,275
    2022$2,313 $107,275
    2021$2,313 +7.8%$107,275 +28.9%
    2020$2,146 $83,250
    2019$2,146 +2.8%$83,250
    2018$2,088 $83,250
    2017$2,088 $83,250
    2016-- $83,250 +22.9%
    2015-- $67,750
    2014-- $67,750
    2013-- $67,750
    2012-- $67,750
    2011-- $67,750 +11.5%
    2007$1,601 $60,766
    2006$1,601 -19.8%$60,766 +26%
    2005$1,996 +26.6%$48,212
    2004$1,577 $48,212
    2002$1,577 $48,212
    2001-- $48,212 -75%
    2000-- $192,847
    Find assessor info on the county website

    Neighborhood: Berrys Chapel

    Nearby schools

    GreatSchools rating
    Schools provided by the listing agent
    • Elementary: Hunters Bend Elementary
    • Middle: Grassland Middle School
    • High: Franklin High School

    Source: RealTracs MLS as distributed by MLS GRID. This data may not be complete. We recommend contacting the local school district to confirm school assignments for this home.

    Get a cash offer in 3 minutes
    Find out how much your home could sell for in as little as 3 minutes with a no-obligation cash offer.
    Estimated market value
    $780,100
    Get a cash offer in 3 minutes
    Find out how much your home could sell for in as little as 3 minutes with a no-obligation cash offer.
    Estimated market value
    $780,100