Skip main navigation
Off market
  • $868,200

    109 Clarmont Ct, Lexington, SC 29072

    5beds
    4,445sqft
    SingleFamily
    Built in 2014
    0.51 Acres Lot
    $868,200 Zestimate®
    $195/sqft
    $3,438 Estimated rent

    Home value

    $868,200

    $816,000 - $920,000

    $3,438/mo

    Zestimate® history
    Loading
    Loading...

    Owner options

    List your home for rent

    $3,438/mo

    Rent Zestimate®

    Find your next renter with Zillow Rental Manager. Plus, with online applications, you can quickly screen prospective tenants – for free.

    Learn more

    $3,438/mo

    Rent Zestimate®

    Refinance and save

    $4,938/mo

    Est. payment

    Refinancing to a lower rate could help reduce your monthly payments and save thousands over the life of the loan.

    See today's rates

    $4,938/mo

    Est. payment

    Explore your selling options

    Work with a Zillow partner agent

    Leverage their expertise and Zillow's premium Showcase listings to get your home seen by more buyers.

    Get started

    List with your own agent

    Get your home in front of millions of buyers by listing it on Zillow.

    Learn how to do it

    Sell it yourself

    Take full control of how buyers see your home on Zillow by listing For Sale by Owner (FSBO).

    List your home

    What's special

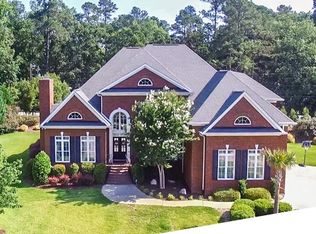
    All Brick Estate on over a acre, cul de sac lot in prestigious Carrington Place with community pool & Lexington 1 schools including River Bluff High! Prepare to be amazed as you drive up to this stately home with 3 car, side load garage surrounded by immaculate new landscaping & mature trees. This NEWLY painted 5 bedroom, 3.5 bath PLUS office PLUS home theater/bonus room has tons of recent upgrades! Open, white eat-in Chefs kitchen has NEW quartzite counters & designer lighting! Kitchen boasts double ovens, gas stove, center island, raised bar & butlers pantry! Spacious dining room can accommodate even the largest of tables & showcases a coffered ceiling! Great room with surround sound overlooks the NEW screened porch & has NEW, floor to ceiling, stacked stone gas fireplace with raised hearth, rustic mantle & hidden media outlets! NEW, custom built-ins added for additional storage! Main level master suite features bay window sitting area, custom walk-in closet & spa like bath with dual sinks, makeup vanity, garden tub & tiled shower! A corner office & large laundry room with both drying rack & folding counter complete the main level. Upstairs youll find loft study nook, 4 oversized guest rooms, 2 full baths & large bonus- perfect for a home theater! Screened porch opens to outdoor living space within fully fenced yard showcasing custom brick fireplace, stamped concrete patio & built in firewood storage- THE spot to entertain this summer! Your Dream Home awaits!

    This property is off market, which means it's not currently listed for sale or rent on Zillow. This may be different from what's available on other websites or public sources.

    Facts & features

    Interior

    Bedrooms & bathrooms
    • Bedrooms: 5
    • Bathrooms: 4
    • Full bathrooms: 3
    • 1/2 bathrooms: 1
    Heating
    • Other
    Cooling
    • Central
    Appliances
    • Included: Dishwasher, Microwave
    • Laundry: Mud Room
    Features
    • Flooring: Tile, Carpet, Hardwood
    Interior area
    • Total interior livable area: 4,445 sqft

    Property

    Parking
    • Parking features: Garage - Attached
    Features
    • Exterior features: Brick
    • Fencing: Rear Only Aluminum
    Lot
    • Size: 0.51 Acres
    Details
    • Parcel number: 00441401024

    Construction

    Type & style
    • Home type: SingleFamily
    Condition
    • Year built: 2014

    Utilities & green energy

    • Sewer: Public

    Community & neighborhood

    Location
    • Region: Lexington

    HOA & financial

    HOA
    • Has HOA: Yes
    • HOA fee: $75 monthly

    Other

    Other facts
    • Class: RESIDENTIAL
    • Status Category: Active
    • Assoc Fee Includes: Common Area Maintenance
    • Equipment: Disposal, Tankless H20, Microwave Pull out
    • Exterior: Sprinkler, Gutters - Full, Landscape Lighting, Fireplace
    • Heating: Central
    • Interior: Attic Storage, Smoke Detector, Garage Opener, BookCase
    • Kitchen: Bar, Eat In, Pantry, Island, Bay Window, Floors-Hardwood, Backsplash-Tiled, Cabinets-Painted, Recessed Lights, Counter Tops-Quartz
    • Master Bedroom: Double Vanity, Separate Shower, Whirlpool, Sitting Room, Bay Window, Closet-Walk in, Bath-Private, Ceilings-High (over 9 Ft), Ceiling Fan, Closet-Private, Separate Water Closet, Recessed Lighting
    • Great Room: Molding, Bookcase, Floors-Hardwood, Ceilings-High (over 9 Ft), Ceiling Fan, Recessed Lights
    • Miscellaneous: Community Pool, Recreation Facility, Built-ins, Surround Sound Wiring, Security Cameras
    • Road Type: Paved
    • Sewer: Public
    • Style: Traditional
    • Water: Public
    • Levels: Great Room: Main
    • Levels: Kitchen: Main
    • Levels: Master Bedroom: Main
    • Levels: Bedroom 2: Second
    • Levels: Bedroom 3: Second
    • Levels: Bedroom 4: Second
    • Garage: side-entry
    • Garage Level: Main
    • Other Rooms: Bonus-Finished, Office
    • Levels: Other Room: Main
    • 4th Bedroom: Sitting Room, Bath-Shared, Closet-Walk in, Ceilings-High (over 9 Ft), Ceiling Fan, Closet-Private
    • Fencing: Rear Only Aluminum
    • State: SC
    • 2nd Bedroom: Bath-Shared, Closet-Walk in, Ceilings-High (over 9 Ft), Ceiling Fan, Closet-Private
    • Formal Dining Room: Floors-Hardwood, Molding, Butlers Pantry, Ceilings-High (over 9 Ft)
    • Laundry: Mud Room
    • 5th Bedroom: Bath-Shared, Closet-Walk in, Ceilings-High (over 9 Ft), Closet-Private, Ceiling Fan
    • 3rd Bedroom: Bath-Shared, Ceilings-High (over 9 Ft), Ceiling Fan, Closet-Private
    • Exterior Finish: Brick-All Sides-AbvFound
    • Levels: Bedroom 5: Second
    • Fireplace: Gas Log-Natural
    • New/Resale: Resale
    • Location: Cul-de-Sac
    • Levels: Bedroom 6: Second
    • Floors: Carpet, Hardwood, Tile
    • Foundation: Crawl Space
    • Levels: Washer Dryer: Main
    • Power On: Yes
    • Range: Built-in, Double Oven, Gas
    • Sale/Rent: For Sale
    • Property Disclosure?: Yes

    Price history

    DateEventPrice
    7/3/2018Sold$570,000-0.9%$128/sqft
    Source: Public Record Report a problem
    5/26/2018Listed for sale$574,900+27.8%$129/sqft
    Source: RE/MAX Purpose Driven LLC #448894 Report a problem
    11/24/2014Sold$450,000-10.7%$101/sqft
    Source: Public Record Report a problem
    5/21/2014Price change$504,100+4.4%$113/sqft
    Source: Paradigm Real Estate Group #349785 Report a problem
    5/16/2014Price change$483,000-3.2%$109/sqft
    Source: Paradigm Real Estate Group #349785 Report a problem
    4/27/2014Price change$499,000+3.3%$112/sqft
    Source: Paradigm Real Estate Group #349785 Report a problem
    4/25/2014Price change$483,000-9%$109/sqft
    Source: Paradigm Real Estate Group #349785 Report a problem
    3/2/2014Listed for sale$531,000$119/sqft
    Source: Paradigm Real Estate Group #331202 Report a problem

    Public tax history

    YearProperty taxesTax assessment
    2024$3,523 -8.6%$22,804
    2023$3,853 -3.4%$22,804
    2022$3,989 +1.2%$22,804
    2021$3,940 $22,804 +0%
    2019-- $22,800 +24.5%
    2018$4,326 +26.4%$18,315 +1.7%
    2017$3,424 +4.3%$18,005 +0%
    2016$3,283 +0.7%$18,004
    2015$3,259 $18,004 +253%
    2014$3,259 +36%$5,100
    2013$2,397 $5,100
    2012-- $5,100 +598.6%
    2011-- $730
    2010-- $730
    2009-- $730 -86.3%
    2008-- $5,340
    2007-- $5,340
    2006-- $5,340

    Find assessor info on the county website

    Neighborhood: 29072

    Nearby schools

    GreatSchools rating
    Schools provided by the listing agent
    • Elementary: Meadow Glen
    • Middle: Meadow Glen
    • High: River Bluff
    • District: Lexington One

    Source: The MLS. This data may not be complete. We recommend contacting the local school district to confirm school assignments for this home.

    Get a cash offer in 3 minutes
    Find out how much your home could sell for in as little as 3 minutes with a no-obligation cash offer.
    Estimated market value
    $868,200
    Get a cash offer in 3 minutes
    Find out how much your home could sell for in as little as 3 minutes with a no-obligation cash offer.
    Estimated market value
    $868,200