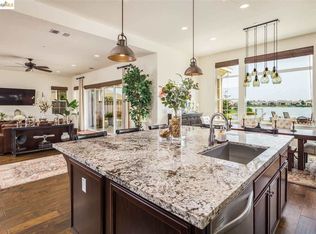
Huge Price Reduction plus $10K Buyer Credit in December! Awaken Christmas morning and everyday to a majestic sunrise and lakeside serenity, nestled on a quiet cul-de-sac. This stunning 6-bed, 4.5-bath home offers 4,191 sq ft of light-filled living on a prime 1/4 acre lakefront lot. Enjoy energy independence with 2 paid-in-full solar systems & 2 Tesla battery walls. The beautifully landscaped backyard features an extended covered patio with fans & lighting, a second deck overlooking the water, lush organic fruit trees, low-maintenance green space, & room for an outdoor kitchen, play areas, & dog runs. Indoors, enjoy multi-generational living with a downstairs ensuite bedroom, Jack-and-Jill bedrooms, and a private corridor leading to the luxurious Primary Suite with lake views, direct patio access, luxurious spa bathroom, & huge walk in closet. Entertain in the elegant Formal Dining Room, Chef's Kitchen with JennAir appliances and 6-burner range, breakfast bar and nook opening to a spacious den with direct access to the patio and lakeside retreat. Upstairs offers a spacious bonus room with lake views, two bedrooms, & a shared bath. The 3-car tandem garage includes epoxy floors, a Tesla charger, and tankless water heater. All this plus upscale Summer Lake community amenities including a pool, spa, shared docks, sports complex & beautiful walking/hiking trails
Sold for $1,075,000
$1,075,000
109 Clear Lake Ct, Oakley, CA 94561
6beds
4,191sqft
Single Family Residence
Built in 2014
0.26 Acres Lot
$1,039,300 Zestimate®
$257/sqft
$4,783 Estimated rent
Home value
$1,039,300
$935,000 - $1.15M
$4,783/mo
Zestimate® history
Owner options
List your home for rent
$4,783/mo
Rent Zestimate®
Find your next renter with Zillow Rental Manager. Plus, with online applications, you can quickly screen prospective tenants – for free.
$4,783/mo
Rent Zestimate®
Refinance and save
$7,027/mo
Est. payment
Refinancing to a lower rate could help reduce your monthly payments and save thousands over the life of the loan.
$7,027/mo
Est. payment
Explore your selling options
Work with a Zillow partner agent
Leverage their expertise and Zillow's premium Showcase listings to get your home seen by more buyers.
Get startedList with your own agent
Get your home in front of millions of buyers by listing it on Zillow.
Learn how to do itSell it yourself
Take full control of how buyers see your home on Zillow by listing For Sale by Owner (FSBO).
List your homeWhat's special
Zillow last checked:
Listing updated:
Listed by:
Natasha Angeleete Bruce DRE #01325354 877-270-1387,
Natasha Bruce, Broker 877-270-1387
Bought with:
Stacy McDonald, DRE #02039349
Corcoran Icon Properties
Source: SFAR,MLS#: 425086836 Originating MLS: San Francisco Association of REALTORS
Originating MLS: San Francisco Association of REALTORSFacts & features
Interior
Bedrooms & bathrooms
- Bedrooms: 6
- Bathrooms: 5
- Full bathrooms: 4
- 1/2 bathrooms: 1
Rooms
- Room types: Bonus Room, Dining Room, Family Room, Office, Possible Guest
Primary bedroom
- Features: Ground Floor, Outside Access, Sitting Area
- Area: 0
- Dimensions: 0 x 0
Bedroom 1
- Area: 0
- Dimensions: 0 x 0
Bedroom 2
- Area: 0
- Dimensions: 0 x 0
Bedroom 3
- Area: 0
- Dimensions: 0 x 0
Bedroom 4
- Area: 0
- Dimensions: 0 x 0
Primary bathroom
- Features: Closet, Double Vanity, Marble, Shower Stall(s), Soaking Tub, Tub, Walk-In Closet, Window
Bathroom
- Features: Double Vanity, Jack & Jill, Marble, Tile, Tub w/Shower Over, Window
Dining room
- Features: Formal Area
- Level: Main
- Area: 0
- Dimensions: 0 x 0
Family room
- Features: View
- Level: Upper
- Area: 0
- Dimensions: 0 x 0
Kitchen
- Features: Breakfast Area, Granite Counters, Kitchen Island, Pantry Closet, Slab Counter, Stone Counters
- Level: Main
- Area: 0
- Dimensions: 0 x 0
Living room
- Features: View
- Level: Main
- Area: 0
- Dimensions: 0 x 0
Heating
- Central, Electric, Solar, Solar w/Backup
Cooling
- Ceiling Fan(s), Central Air
Appliances
- Included: Dishwasher, Double Oven, Electric Water Heater, Gas Cooktop, Range Hood, Water Heater, Microwave, Self Cleaning Oven, Tankless Water Heater
- Laundry: Hookups Only, See Remarks
Features
- Cathedral Ceiling(s), Formal Entry
- Flooring: Carpet, Concrete, Tile
- Windows: Bay Window(s), Double Pane Windows, Window Coverings
- Has fireplace: No
Interior area
- Total structure area: 4,191
- Total interior livable area: 4,191 sqft
Property
Parking
- Total spaces: 3
- Parking features: Driveway, Attached, Electric Vehicle Charging Station(s), Garage Door Opener, Private, Side By Side, Tandem, On Site (Single Family Only)
- Attached garage spaces: 3
- Has uncovered spaces: Yes
Accessibility
- Accessibility features: Customized Wheelchair Accessible
Features
- Patio & porch: Patio, Uncovered Patio
- Pool features: In Ground, Community
- Has spa: Yes
- Spa features: Spa/Hot Tub Built-In
- Fencing: Wood
- Has view: Yes
- View description: Lake, Water
- Has water view: Yes
- Water view: Lake,Water
- Waterfront features: Lake Front, Waterfront
Lot
- Size: 0.26 Acres
- Features: Sprinklers In Front, Court, Curb(s), Grass Artificial, Landscaped, Landscape Front, Low Maintenance, Street Lights
- Topography: Level
Details
- Additional structures: Pergola
- Parcel number: 0323900787
- Special conditions: Standard
Construction
Type & style
- Home type: SingleFamily
- Architectural style: Contemporary
- Property subtype: Single Family Residence
Materials
- Ceiling Insulation, Stucco
- Foundation: Concrete, Slab
- Roof: Tile
Condition
- Year built: 2014
Utilities & green energy
- Electric: Battery Backup, Photovoltaics Seller Owned, PV-Battery Backup
- Sewer: Public Sewer
- Water: Meter on Site, Public
- Utilities for property: Cable Available, Electricity Available, Internet Available, Natural Gas Connected, Public, Sewer Connected
Green energy
- Energy efficient items: HVAC, Heating, Lighting, Thermostat, Water Heater
- Energy generation: Solar
Community & HOA
Community
- Security: Carbon Monoxide Detector(s)
- Subdivision: Summer Lake
HOA
- Has HOA: Yes
- Amenities included: Dog Park, Greenbelt, Pool, Recreation Facilities, Spa/Hot Tub, Trail(s)
- Services included: Common Areas, Management, Pool
- HOA fee: $206 monthly
- HOA name: Summer Lake
- HOA phone: 949-855-1800
Location
- Region: Oakley
- Elevation: 0
Financial & listing details
- Price per square foot: $257/sqft
- Tax assessed value: $809,290
- Annual tax amount: $13,475
- Price range: $1.1M - $1.1M
- Date on market: 11/6/2025
- Cumulative days on market: 86 days
- Listing terms: Cash,CHFA,Conventional,FHA,VA Loan
- Total actual rent: 0
- Road surface type: Sidewalk/Curb/Gutter, Paved
Price history
| Date | Event | Price |
|---|---|---|
| 2/13/2026 | Sold | $1,075,000-6.5%$257/sqft |
Source:  SFAR #425086836 Report a problem SFAR #425086836 Report a problem | ||
| 1/16/2026 | Pending sale | $1,150,000$274/sqft |
Source: SFAR #425086836 Report a problem | ||
| 12/5/2025 | Price change | $1,150,000-3.7%$274/sqft |
Source: SFAR #425086836 Report a problem | ||
| 11/12/2025 | Price change | $1,194,610-1.6%$285/sqft |
Source: SFAR #425086836 Report a problem | ||
| 11/10/2025 | Listed for sale | $1,214,610-2.4%$290/sqft |
Source: SFAR #425086836 Report a problem | ||
| 8/27/2025 | Listing removed | $1,244,678-2.4%$297/sqft |
Source:  SDMLS #OC25092628 Report a problem SDMLS #OC25092628 Report a problem | ||
| 6/30/2025 | Listed for sale | $1,274,678+110.9%$304/sqft |
Source: SDMLS #OC25092628 Report a problem | ||
| 2/17/2015 | Sold | $604,500$144/sqft |
Source: Public Record Report a problem | ||
Public tax history
| Year | Property taxes | Tax assessment |
|---|---|---|
| 2025 | $13,475 +2.2% | $809,290 +2% |
| 2024 | $13,189 +2% | $793,422 +2% |
| 2023 | $12,927 +2.3% | $777,866 +2% |
| 2022 | $12,641 +9.5% | $762,615 +13.7% |
| 2021 | $11,540 +1.8% | $670,629 +1% |
| 2020 | $11,335 +2.3% | $663,754 +2% |
| 2019 | $11,081 +3.5% | $650,740 +2% |
| 2018 | $10,702 +2.3% | $637,981 +2% |
| 2017 | $10,462 +5.8% | $625,473 +2% |
| 2016 | $9,885 +468.1% | $613,210 +24.6% |
| 2015 | $1,740 | $492,000 +720% |
| 2014 | $1,740 | $60,000 +20% |
| 2013 | -- | $50,000 +42.9% |
| 2012 | -- | $35,000 +16.7% |
| 2011 | -- | $30,000 |
| 2010 | -- | $30,000 -76.2% |
| 2009 | -- | $125,885 +2% |
| 2008 | -- | $123,417 +2% |
| 2007 | -- | $120,998 +2% |
| 2006 | -- | $118,626 +175.9% |
| 2005 | -- | $42,993 |
Find assessor info on the county website
Neighborhood: 94561
Nearby homes
- $483,3003 bd2 ba1.4k sqft101 Clear Lake Ct, Oakley, CA 94561Off Market
- $880,6004 bd4 ba3.1k sqft117 Clear Lake Ct, Oakley, CA 94561Off Market
- $618,3003 bd3 ba2.7k sqft1002 Clear Lake Dr, Oakley, CA 94561Off Market
- $795,2004 bd4 ba3.6k sqft228 Blue Lake Ct, Oakley, CA 94561Off Market
- $579,7003 bd2 ba1.4k sqft106 Clear Lake Ct, Oakley, CA 94561Off Market
- $832,3004 bd4 ba2.8k sqft125 Clear Lake Ct, Oakley, CA 94561Off Market
- $675,0004 bd2 ba1.7k sqft100 Clear Lake Ct, Oakley, CA 94561Sold
- $585,4003 bd3 ba1.7k sqft112 Clear Lake Ct, Oakley, CA 94561Off Market
Nearby schools
GreatSchools rating
- 5/10Summer Lake ElementaryGrades: K-5Distance: 0.3 mi
- 2/10Delta Vista Middle SchoolGrades: 6-8Distance: 3.1 mi
- 5/10Freedom High SchoolGrades: 9-12Distance: 4.9 mi
Get a cash offer in 3 minutes
Find out how much your home could sell for in as little as 3 minutes with a no-obligation cash offer.
Estimated market value
$1,039,300
Get a cash offer in 3 minutes
Find out how much your home could sell for in as little as 3 minutes with a no-obligation cash offer.
Estimated market value
$1,039,300
- California
- Contra Costa County
- Oakley
- 94561
- 109 Clear Lake Ct
Nearby cities
Nearby zip codes
Other Oakley Topics
