One of a kind! This 1920 West Roxbury home is filled with charm and great energy. Three levels of living includes 5 bedrooms + an "au pair" suite (or 6th bd) with full kitchen on the top floor. Juliet balcony from 3rd floor overlooks the fenced back yard with brick patio, mature trees, and storage shed. The period detail begins in the foyer and spills throughout with moldings, hardwood floors, stained glass, built-ins, working fireplace, and tons of character. Four generously-sized bedrooms on the 2nd level. All new Harvey windows (2021) with high-end blinds, updated appliances, systems, and baths. Basement is finished: perfect for a kids play area, exercise room or an office with ample closets and shelving. Incredible location and rated "very walkable", especially to commuter rail (downtown in minutes), plus shops, restaurants, parks, private schools, YMCA/Billings Field. A fantastic opportunity in one of West Roxbury's best neighborhoods. Easy to show!
Sold for $1,000,000
$1,000,000
109 Clement Ave, West Roxbury, MA 02132
5beds
2,572sqft
Single Family Residence
Built in 1920
5,556 Square Feet Lot
$1,259,100 Zestimate®
$389/sqft
$4,586 Estimated rent
Home value
$1,259,100
$1.15M - $1.39M
$4,586/mo
Zestimate® history
Owner options
List your home for rent
$4,586/mo
Rent Zestimate®
Find your next renter with Zillow Rental Manager. Plus, with online applications, you can quickly screen prospective tenants – for free.
$4,586/mo
Rent Zestimate®
Refinance and save
$6,310/mo
Est. payment
Refinancing to a lower rate could help reduce your monthly payments and save thousands over the life of the loan.
$6,310/mo
Est. payment
Explore your selling options
Work with a Zillow partner agent
Leverage their expertise and Zillow's premium Showcase listings to get your home seen by more buyers.
Get startedList with your own agent
Get your home in front of millions of buyers by listing it on Zillow.
Learn how to do itSell it yourself
Take full control of how buyers see your home on Zillow by listing For Sale by Owner (FSBO).
List your homeWhat's special
Working fireplaceBrick patioAmple closetsHardwood floorsMature treesStained glass
Zillow last checked:
Listing updated:
Listed by:
Jim Reed 617-320-3443,
Citylight Homes LLC 978-977-0050,
Jim Reed 617-320-3443
Bought with:
Jim Reed
Citylight Homes LLC
Source: MLS PIN,MLS#: 73178006
Facts & features
Interior
Bedrooms & bathrooms
- Bedrooms: 5
- Bathrooms: 2
- Full bathrooms: 2
Primary bedroom
- Features: Closet, Closet/Cabinets - Custom Built, Flooring - Hardwood
- Level: Second
- Area: 224
- Dimensions: 16 x 14
Bedroom 2
- Features: Closet, Flooring - Wall to Wall Carpet
- Level: Second
- Area: 176
- Dimensions: 16 x 11
Bedroom 3
- Features: Closet, Flooring - Hardwood
- Level: Second
- Area: 156
- Dimensions: 13 x 12
Bedroom 4
- Features: Closet, Flooring - Wall to Wall Carpet
- Level: Second
- Area: 130
- Dimensions: 13 x 10
Bedroom 5
- Features: Closet, Flooring - Hardwood, Balcony - Exterior
- Level: Third
- Area: 187
- Dimensions: 17 x 11
Bathroom 1
- Features: Bathroom - With Tub & Shower
Bathroom 2
- Features: Bathroom - With Shower Stall
Dining room
- Features: Flooring - Hardwood, Lighting - Sconce
- Level: First
- Area: 221
- Dimensions: 17 x 13
Kitchen
- Features: Flooring - Wood, Breakfast Bar / Nook, Exterior Access, Recessed Lighting, Stainless Steel Appliances, Peninsula
- Level: First
- Area: 238
- Dimensions: 17 x 14
Living room
- Level: Main,First
- Area: 272
- Dimensions: 17 x 16
Heating
- Central, Baseboard, Oil
Cooling
- Window Unit(s)
Appliances
- Included: Gas Water Heater, Range, Oven, Dishwasher, Disposal, Trash Compactor, Microwave, Refrigerator, Freezer, Washer, Dryer, Second Dishwasher
- Laundry: In Basement, Electric Dryer Hookup
Features
- Cathedral Ceiling(s), Ceiling Fan(s), Vaulted Ceiling(s), Cable Hookup, Closet/Cabinets - Custom Built, Bonus Room, Foyer, Kitchen
- Flooring: Wood, Carpet, Flooring - Hardwood
- Windows: Stained Glass, Insulated Windows, Storm Window(s)
- Basement: Full,Finished,Interior Entry,Bulkhead
- Number of fireplaces: 1
- Fireplace features: Living Room
Interior area
- Total structure area: 2,572
- Total interior livable area: 2,572 sqft
Property
Features
- Levels: Multi/Split
- Patio & porch: Porch, Deck - Wood, Patio, Covered
- Exterior features: Porch, Deck - Wood, Patio, Covered Patio/Deck, Balcony, Rain Gutters, Storage, Fenced Yard
- Fencing: Fenced/Enclosed,Fenced
Lot
- Size: 5,556 Square Feet
- Features: Wooded
Details
- Parcel number: 1430328
- Zoning: R1
Construction
Type & style
- Home type: SingleFamily
- Architectural style: Colonial,Shingle
- Property subtype: Single Family Residence
Materials
- Frame
- Foundation: Stone
- Roof: Shingle
Condition
- Year built: 1920
Utilities & green energy
- Electric: 200+ Amp Service
- Sewer: Public Sewer
- Water: Public
- Utilities for property: for Gas Range, for Electric Dryer
Community & HOA
Community
- Features: Public Transportation, Shopping, Tennis Court(s), Park, Walk/Jog Trails, Laundromat, House of Worship, Private School, Public School, T-Station
- Subdivision: Bellevue Hill
HOA
- Has HOA: No
Location
- Region: West Roxbury
Financial & listing details
- Price per square foot: $389/sqft
- Tax assessed value: $846,000
- Annual tax amount: $9,086
- Date on market: 9/2/2026
- Listing terms: Contract
- Exclusions: N/A
Price history
| Date | Event | Price |
|---|---|---|
| 1/3/2024 | Sold | $1,000,000+0.1%$389/sqft |
Source: MLS PIN #73178006 Report a problem | ||
| 11/21/2023 | Contingent | $999,000$388/sqft |
Source: MLS PIN #73178006 Report a problem | ||
| 11/7/2023 | Listed for sale | $999,000$388/sqft |
Source: MLS PIN #73178006 Report a problem | ||
Public tax history
| Year | Property taxes | Tax assessment |
|---|---|---|
| 2025 | $10,539 +14.3% | $910,100 +7.6% |
| 2024 | $9,221 +1.5% | $846,000 |
| 2023 | $9,086 +10.6% | $846,000 +12% |
| 2022 | $8,218 +4.2% | $755,300 +2.2% |
| 2021 | $7,884 +10% | $738,900 +8.8% |
| 2020 | $7,170 +8.3% | $679,000 +8.1% |
| 2019 | $6,621 +8.6% | $628,200 +8% |
| 2018 | $6,097 +473.5% | $581,800 |
| 2017 | $1,063 -82.9% | $581,800 +3% |
| 2016 | $6,214 +2.5% | $564,900 +12.8% |
| 2015 | $6,063 +3.4% | $500,700 +12.2% |
| 2013 | $5,864 +3.8% | $446,300 +3% |
| 2012 | $5,648 -1.1% | $433,100 -3% |
| 2011 | $5,713 +6.6% | $446,700 -1% |
| 2010 | $5,358 +11.6% | $451,000 -0.2% |
| 2009 | $4,803 -4.7% | $451,800 -1.7% |
| 2008 | $5,041 -2.3% | $459,500 -2.2% |
| 2007 | $5,162 | $469,700 |
Find assessor info on the county website
Neighborhood: West Roxbury
Nearby homes
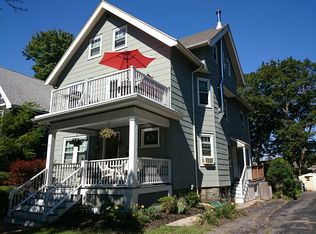
- $792,2004 bd2 ba1.9k sqft105 Clement Ave #2, West Roxbury, MA 02132Off Market
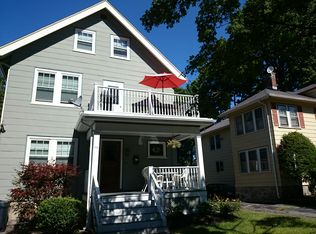
- $502,1002 bd1 ba975 sqft105 Clement Ave #1, West Roxbury, MA 02132Off Market
- $696,400-- bd-- ba-- sqft10 Stratford St, West Roxbury, MA 02132Off Market
- $1,179,4005 bd1 ba3.1k sqft10 Stratford St, Boston, MA 02132Off Market
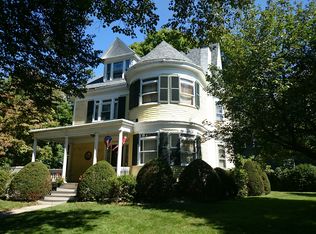
- $1,032,9004 bd2 ba8k sqft101 Clement Ave, West Roxbury, MA 02132Off Market
- $728,1002 bd1 ba1.5k sqft101 Clement Ave #2, West Roxbury, MA 02132Off Market
- $709,0002 bd2 ba1.5k sqft101 Clement Ave UNIT 1, West Roxbury, MA 02132Off Market
- $751,3002 bd2 ba1.5k sqft101 Clement Ave #1, Boston, MA 02132Off Market
Nearby schools
GreatSchools rating
- 6/10Lyndon K-8 SchoolGrades: PK-8Distance: 0.3 mi
- 1/10Another Course To CollegeGrades: 9-12Distance: 2.3 mi
- 6/10Mozart Elementary SchoolGrades: PK-6Distance: 0.6 mi
Schools provided by the listing agent
- Elementary: Bps
- Middle: Bps
- High: Bps
Source: MLS PIN. This data may not be complete. We recommend contacting the local school district to confirm school assignments for this home.
Get a cash offer in 3 minutes
Find out how much your home could sell for in as little as 3 minutes with a no-obligation cash offer.
Estimated market value
$1,259,100
Get a cash offer in 3 minutes
Find out how much your home could sell for in as little as 3 minutes with a no-obligation cash offer.
Estimated market value
$1,259,100
- Massachusetts
- Suffolk County
- Boston
- 02132
- West Roxbury
- 109 Clement Ave
