Welcome to 109 Cloverland Drive in the highly sought after neighborhood in Brighton! You will love this street, neighbors and location! Nestled on a tree lined street, convenient To Mercy High School, shopping, parks and top-rated Penfield schools! Kitchen, bedroom, and family room addition. Beautiful cherry cabinets, new refrigerator and all appliances included. Very spacious and open to the family room. Overlooking your very private sweet, treed backyard! Beautiful hardwoods through out! Roof & Furnace 2005, Central Air 2013, addition 1988 and some Pella Windows 1988. As is condition. Your own personal cosmetics and upgrades will go far in this very loved home! 2026-2027 school taxes not updated yet. Please make offers good for 24 hours. Delayed negotiations will take place August 26 at noon.
Active
$239,900
109 Cloverland Dr, Rochester, NY 14610
4beds
1,780sqft
Single Family Residence
Built in 1939
7,840 Square Feet Lot
$315,400 Zestimate®
$135/sqft
$-- HOA
What's special
Beautiful hardwoods throughoutBeautiful cherry cabinetsTree lined street
- 12 hours |
- 412 |
- 43 |
Zillow last checked:
Listing updated:
Listed by:
Hunt Real Estate ERA/Columbus 585-388-1400,
Patricia A. Neubauer 585-388-1400
Source: NYSAMLSs,MLS#: R1707440 Originating MLS: Rochester
Originating MLS: RochesterFacts & features
Interior
Bedrooms & bathrooms
- Bedrooms: 4
- Bathrooms: 2
- Full bathrooms: 1
- 1/2 bathrooms: 1
- Main level bathrooms: 1
Heating
- Gas, Forced Air
Cooling
- Central Air
Appliances
- Included: Dryer, Dishwasher, Exhaust Fan, Electric Oven, Electric Range, Disposal, Gas Water Heater, Refrigerator, Range Hood, Washer
- Laundry: In Basement
Features
- Ceiling Fan(s), Separate/Formal Dining Room, Entrance Foyer, Eat-in Kitchen, Separate/Formal Living Room, Sliding Glass Door(s), Window Treatments
- Flooring: Carpet, Hardwood, Laminate, Varies
- Doors: Sliding Doors
- Windows: Drapes, Storm Window(s), Wood Frames
- Basement: Partial
- Number of fireplaces: 1
Interior area
- Total structure area: 1,780
- Total interior livable area: 1,780 sqft
Property
Parking
- Parking features: No Garage
Features
- Levels: Two
- Stories: 2
- Patio & porch: Deck
- Exterior features: Blacktop Driveway, Deck
Lot
- Size: 7,840 Square Feet
- Dimensions: 50 x 160
- Features: Near Public Transit, Rectangular, Rectangular Lot, Residential Lot, Wooded
Details
- Additional structures: Shed(s), Storage
- Parcel number: 2620001231300005003000
- Special conditions: Standard
Construction
Type & style
- Home type: SingleFamily
- Architectural style: Colonial
- Property subtype: Single Family Residence
Materials
- Wood Siding, Copper Plumbing
- Foundation: Block
- Roof: Asphalt
Condition
- Resale
- Year built: 1939
Utilities & green energy
- Electric: Circuit Breakers
- Sewer: Connected
- Water: Connected, Public
- Utilities for property: Cable Available, Electricity Connected, High Speed Internet Available, Sewer Connected, Water Connected
Community & HOA
Community
- Subdivision: Clover Heights
HOA
- Amenities included: None
Location
- Region: Rochester
Financial & listing details
- Price per square foot: $135/sqft
- Tax assessed value: $174,500
- Annual tax amount: $8,225
- Date on market: 8/19/2026
- Listing terms: Cash,Conventional
Estimated market value
$315,400
$274,000 - $356,000
$2,473/mo
Price history
| Date | Event | Price |
|---|---|---|
| 8/19/2026 | Listed for sale | $239,900$135/sqft |
Source:  NYSAMLSs #R1707440 Report a problem NYSAMLSs #R1707440 Report a problem | ||
Public tax history
| Year | Property taxes | Tax assessment |
|---|---|---|
| 2025 | -- | $174,500 |
| 2024 | -- | $174,500 |
| 2023 | -- | $174,500 |
| 2022 | -- | $174,500 |
| 2021 | -- | $174,500 |
| 2020 | -- | $174,500 |
| 2018 | -- | $174,500 +24.6% |
| 2017 | $2,663 | $140,000 |
| 2016 | -- | $140,000 |
| 2015 | -- | $140,000 |
| 2014 | -- | $140,000 |
| 2013 | -- | $140,000 |
| 2012 | -- | $140,000 |
| 2011 | -- | $140,000 |
| 2010 | -- | $140,000 |
| 2009 | -- | $140,000 +30.7% |
| 2007 | -- | $107,100 |
| 2006 | -- | $107,100 |
| 2005 | -- | $107,100 |
| 2004 | -- | $107,100 |
| 2003 | -- | $107,100 |
| 2002 | -- | $107,100 +0.6% |
| 2001 | -- | $106,500 |
| 2000 | -- | $106,500 |
Find assessor info on the county website
Monthly payment
Climate risks
Neighborhood: 14610
Nearby schools
GreatSchools rating
- 8/10Indian Landing Elementary SchoolGrades: K-5Distance: 0.3 mi
- 6/10Bay Trail Middle SchoolGrades: 6-8Distance: 2.7 mi
- 9/10Penfield Senior High SchoolGrades: 9-12Distance: 3.2 mi
Schools provided by the listing agent
- District: Penfield
Source: NYSAMLSs. This data may not be complete. We recommend contacting the local school district to confirm school assignments for this home.
- $316,2003 bd2 ba1.6k sqft115 Cloverland Dr, Rochester, NY 14610Off Market
- $337,7004 bd3 ba1.8k sqft101 Cloverland Dr, Rochester, NY 14610Off Market
- $344,5003 bd1 ba1.5k sqft121 Cloverland Dr, Rochester, NY 14610Off Market
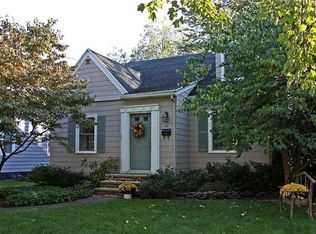
- $310,0003 bd1 ba1.5k sqft95 Cloverland Dr, Rochester, NY 14610Sold

- $340,0003 bd1 ba1.1k sqft129 Cloverland Dr, Rochester, NY 14610Sold
- $283,5003 bd1 ba1.5k sqft89 Cloverland Dr, Rochester, NY 14610Off Market
- $299,7004 bd1 ba1.2k sqft110 Kimbark Rd, Rochester, NY 14610Off Market
- $395,9003 bd1 ba2.2k sqft124 Kimbark Rd, Rochester, NY 14610Off Market
A local agent can set up tours, give advice and negotiate with sellers.
Similar homes
- $239,9003 bd1 ba1.1k sqft345 Clover St, Rochester, NY 14610For Sale
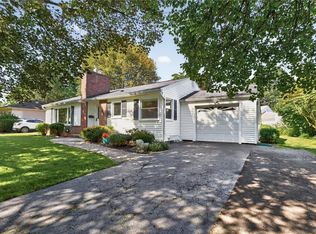
 MLS ID #R1706525, Sam J. Cretekos, Listing by: Howard Hanna. NYSAMLSs
 - $249,9003 bd1 ba1.6k sqft80 Croydon Rd, Rochester, NY 14610For Sale
 MLS ID #R1707162, Vince J. LoCastro, Listing by: Hunt Real Estate ERA/Columbus. NYSAMLSs
 - $239,9003 bd2 ba1.4k sqft87 Traymore Rd, Rochester, NY 14609For Sale
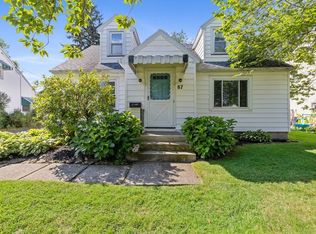 MLS ID #R1707632, Nancy Semal, Listing by: Empire Realty Group. NYSAMLSs
 - $249,9003 bd1 ba1.5k sqft104 Tryon Park, Rochester, NY 14609For Sale
 MLS ID #R1706538, Emily Zeh, Listing by: NORCHAR, LLC. NYSAMLSs
 - $229,9003 bd2 ba1.6k sqft60 Longcroft Rd, Rochester, NY 14609For SaleMLS ID #R1708050, G. Harlan Furbush, Listing by: Keller Williams Realty Greater Rochester. NYSAMLSs
- $279,9004 bd2 ba1.5k sqft15 Austin Dr, Rochester, NY 14625For SaleMLS ID #R1708113, Anthony C. Butera, Listing by: Keller Williams Realty Greater Rochester. NYSAMLSs
- $279,9004 bd2 ba2k sqft126 Tottenham Rd, Rochester, NY 14609For SaleMLS ID #R1708137, Daniel W. Mancini, Listing by: RE/MAX Realty Group. NYSAMLSs
- $199,9005 bd2 ba2.6k sqft708 Helendale Rd, Rochester, NY 14609For SaleMLS ID #R1706679, James Hinman, Listing by: Howard Hanna. NYSAMLSs
- $274,9003 bd2 ba1.1k sqft10 Mandy Ln, Rochester, NY 14625For SaleMLS ID #R1706425, Kim L. Romeo, Listing by: Romeo Realty Group Inc.. NYSAMLSs
- $199,9003 bd1 ba1.5k sqft540 Helendale Rd, Rochester, NY 14609For SaleMLS ID #R1705814, Ben Kayes, Listing by: RE/MAX Realty Group. NYSAMLSs
- $199,0003 bd2 ba1.4k sqft52 Indiana St, Rochester, NY 14609For SaleMLS ID #R1706485, Joel Patrick Barrett, Listing by: 43 North Real Estate LLC. NYSAMLSs
- $284,9004 bd2 ba1.9k sqft347 Gregory St, Rochester, NY 14620For SaleMLS ID #R1708268, Nicole F. Curcio, Listing by: Upstate Prestige Properties. NYSAMLSs
- $289,9003 bd2 ba1.7k sqft71 San Marie Dr, Rochester, NY 14622For SaleMLS ID #R1702767, Lindsay O'Brien-Couchman, Listing by: Howard Hanna. NYSAMLSs
- $299,9003 bd2 ba1.6k sqft185 Woody Ln, Rochester, NY 14625For SaleMLS ID #R1707549, Nina Malatesta, Listing by: NextHome Endeavor. NYSAMLSs
- $239,9004 bd2 ba1.6k sqft6 Forest Ave, Rochester, NY 14622For SaleMLS ID #R1697424, Mirna Monnat, Listing by: Hunt Real Estate ERA/Columbus. NYSAMLSs
- $199,9003 bd2 ba1.5k sqft100 Rodney Ln, Rochester, NY 14625For SaleMLS ID #R1706970, Robert A. Schreiber, Listing by: RE/MAX Realty Group. NYSAMLSs
- $169,9004 bd2 ba2k sqft265 Melville St, Rochester, NY 14609For SaleMLS ID #R1707143, Lorraine K. Kane, Listing by: Keller Williams Realty Greater Rochester. NYSAMLSs
- $225,0003 bd2 ba1.3k sqft149 Yorkshire Rd, Rochester, NY 14609For SaleMLS ID #R1706356, Matthew Farnes, Listing by: RE/MAX Plus. NYSAMLSs
- $269,9004 bd2 ba2.1k sqft39 Edmonds St, Rochester, NY 14607For SaleMLS ID #R1708078, Sylvia Bauer, Listing by: Howard Hanna. NYSAMLSs
- $225,0004 bd2 ba1.6k sqft1166 Bay Rd, Webster, NY 14580For SaleMLS ID #R1702967, Mary G. D'Angelo, Listing by: Howard Hanna. NYSAMLSs
