A once in a lifetime opportunity to own a truly private paradise. Minutes from Route 81, yet tucked into its one little corner of the world, this sprawling ranch is simply amazing. Enjoy million dollar views from your kitchen, living room, in-ground pool or new spa. Enterain family friends year round with your outdoor spaces or your extra large dining room. Cuddle up next to the fire along the 2 story first floor fireplace, or in the cozy lower level family room. The lower level also includes a wet bar and an exeercise room. This home boasts 4 bedrooms, 2.5 baths and endless possibilities for life long memories. Schedule your showing soon before it's too late!
Sold for $470,000
$470,000
109 Clubhouse Ln, Scott Township, PA 18447
4beds
3,800sqft
Residential, Single Family Residence
Built in 1997
1.82 Acres Lot
$545,900 Zestimate®
$124/sqft
$3,236 Estimated rent
Home value
$545,900
$519,000 - $573,000
$3,236/mo
Zestimate® history
Owner options
List your home for rent
$3,236/mo
Rent Zestimate®
Find your next renter with Zillow Rental Manager. Plus, with online applications, you can quickly screen prospective tenants – for free.
$3,236/mo
Rent Zestimate®
Refinance and save
$3,129/mo
Est. payment
Refinancing to a lower rate could help reduce your monthly payments and save thousands over the life of the loan.
$3,129/mo
Est. payment
Explore your selling options
Work with a Zillow partner agent
Leverage their expertise and Zillow's premium Showcase listings to get your home seen by more buyers.
Get startedList with your own agent
Get your home in front of millions of buyers by listing it on Zillow.
Learn how to do itSell it yourself
Take full control of how buyers see your home on Zillow by listing For Sale by Owner (FSBO).
List your homeWhat's special
Wet barNew spa
Zillow last checked:
Listing updated:
Listed by:
The Janine Christian Group,
Cobblestone Real Estate LLC
Bought with:
Rita Doria, AB068979
Dwell Real Estate
Source: GSBR as distributed by MLS GRID,MLS#: SC1437
Facts & features
Interior
Bedrooms & bathrooms
- Bedrooms: 4
- Bathrooms: 3
- Full bathrooms: 2
- 1/2 bathrooms: 1
Rooms
- Room types: Bathroom 2, Workshop, Master Bedroom, Master Bathroom, Living Room, Laundry, Kitchen, Family Room, Exercise Room, Dining Room, Bedroom 4, Bedroom 3, Bedroom 2, Bathroom 3
Primary bedroom
- Description: Huge Walk-In Closet
- Area: 252 Square Feet
- Dimensions: 18 x 14
Bedroom 2
- Description: Double Closet
- Area: 225 Square Feet
- Dimensions: 15 x 15
Bedroom 3
- Area: 180 Square Feet
- Dimensions: 15 x 12
Bedroom 4
- Area: 270 Square Feet
- Dimensions: 15 x 18
Primary bathroom
- Description: Walk-In Shower
- Area: 60 Square Feet
- Dimensions: 10 x 6
Bathroom 2
- Area: 54 Square Feet
- Dimensions: 9 x 6
Bathroom 3
- Description: Half-Bath With Urinal And Toilet
- Area: 42 Square Feet
- Dimensions: 6 x 7
Dining room
- Description: Slate Floor
- Area: 396 Square Feet
- Dimensions: 22 x 18
Exercise room
- Area: 90 Square Feet
- Dimensions: 6 x 15
Family room
- Description: Wood Burning Fire Place
- Area: 80 Square Feet
- Dimensions: 8 x 10
Kitchen
- Description: Eat-In Kitchen
- Area: 360 Square Feet
- Dimensions: 20 x 18
Laundry
- Area: 180 Square Feet
- Dimensions: 12 x 15
Living room
- Description: Hardwood Floors/Two-Story Fireplace
- Area: 400 Square Feet
- Dimensions: 20 x 20
Workshop
- Description: Plumbed
- Area: 900 Square Feet
- Dimensions: 30 x 30
Heating
- Electric, Radiant Floor, Propane
Cooling
- Ceiling Fan(s), Whole House Fan
Appliances
- Included: Bar Fridge, Washer, Tankless Water Heater, Refrigerator, Microwave, Instant Hot Water, Exhaust Fan, Dishwasher, Double Oven, Dryer, Built-In Range
- Laundry: Laundry Room, Main Level
Features
- Bar, Walk-In Closet(s), Wet Bar, Storage, Open Floorplan, Natural Woodwork, Kitchen Island, High Speed Internet, High Ceilings, Granite Counters, Eat-in Kitchen, Double Vanity
- Flooring: Concrete, Wood, Tile, Pavers, Ceramic Tile
- Basement: Bath/Stubbed,Walk-Out Access,Storage Space,Partially Finished,Interior Entry,Finished,Exterior Entry
- Attic: Crawl Opening
- Number of fireplaces: 2
- Fireplace features: Basement, Wood Burning Stove, Living Room, Gas
Interior area
- Total structure area: 6,000
- Total interior livable area: 3,800 sqft
- Finished area above ground: 3,400
- Finished area below ground: 400
Property
Parking
- Total spaces: 1
- Parking features: Driveway, Private, Oversized, Garage, Garage Faces Rear
- Garage spaces: 1
- Has uncovered spaces: Yes
Features
- Levels: One and One Half
- Stories: 2
- Patio & porch: Deck
- Exterior features: Fire Pit, Smart Lock(s), Rain Gutters, Private Yard, Garden
- Pool features: Diving Board, Liner, In Ground, Heated
- Has spa: Yes
- Spa features: Above Ground
- Has view: Yes
Lot
- Size: 1.82 Acres
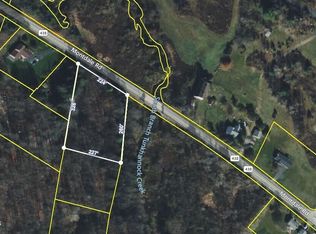
- Dimensions: 103 x 479 x 267 x 224 x 83 x 139 x 93
- Features: Near Golf Course, Views, Secluded, Private
Details
- Additional structures: Garage(s), Workshop, Storage
- Parcel number: 06101020001
- Zoning: R1
Construction
Type & style
- Home type: SingleFamily
- Architectural style: Ranch
- Property subtype: Residential, Single Family Residence
Materials
- Vinyl Siding
- Foundation: Concrete Perimeter
- Roof: Shingle
Condition
- Updated/Remodeled
- New construction: No
- Year built: 1997
Utilities & green energy
- Electric: 200+ Amp Service
- Sewer: Septic Tank
- Water: Well
- Utilities for property: Cable Connected, Propane, Phone Connected, Electricity Connected
Community & HOA
Community
- Features: None
Location
- Region: Scott Township
Financial & listing details
- Price per square foot: $124/sqft
- Tax assessed value: $24,000
- Annual tax amount: $4,984
- Date on market: 3/10/2024
- Cumulative days on market: 9 days
- Listing terms: Cash,VA Loan,FHA,Conventional
- Inclusions: All outdoor furniture near the pool is included with purchase. 8 person hot tub. Dining room furniture is negotiable.
- Electric utility on property: Yes
- Road surface type: Dirt
Price history
| Date | Event | Price |
|---|---|---|
| 5/8/2024 | Sold | $470,000+4.4%$124/sqft |
Source:  GSBR as distributed by MLS GRID #SC1437 Report a problem GSBR as distributed by MLS GRID #SC1437 Report a problem | ||
| 3/19/2024 | Pending sale | $450,000$118/sqft |
Source: GSBR as distributed by MLS GRID #SC1437 Report a problem | ||
| 3/10/2024 | Listed for sale | $450,000+2.3%$118/sqft |
Source: GSBR as distributed by MLS GRID #SC1437 Report a problem | ||
| 8/6/2021 | Listing removed | -- |
Source: GSBR as distributed by MLS GRID Report a problem | ||
| 7/1/2021 | Listed for sale | $440,000+11.4%$116/sqft |
Source: GSBR as distributed by MLS GRID #21-2785 Report a problem | ||
| 2/19/2019 | Listing removed | $1,800 |
Source: CLASSIC PROPERTIES #19-394 Report a problem | ||
| 2/17/2019 | Listing removed | $395,000$104/sqft |
Source: CLASSIC PROPERTIES #19-393 Report a problem | ||
| 2/17/2019 | Listed for rent | $1,800 |
Source: CLASSIC PROPERTIES #19-394 Report a problem | ||
| 2/1/2019 | Listed for sale | $395,000-0.5%$104/sqft |
Source: CLASSIC PROPERTIES #19-393 Report a problem | ||
| 11/25/2018 | Listing removed | $397,000$104/sqft |
Source: Berkshire Hathaway Home Services Preferred Properties #18-3746 Report a problem | ||
| 10/15/2018 | Price change | $397,000-9.8%$104/sqft |
Source: Berkshire Hathaway Home Services Preferred Properties #18-3746 Report a problem | ||
| 8/7/2018 | Price change | $439,900-22.8%$116/sqft |
Source: Berkshire Hathaway Home Services Preferred Properties #18-3746 Report a problem | ||
| 10/15/2017 | Listed for sale | $570,000-70.8%$150/sqft |
Source: Coldwell Banker Town & Country Properties #17-4878 Report a problem | ||
| 1/28/2014 | Listing removed | $1,950,000$513/sqft |
Source: ERA One Source Realty #13-1837 Report a problem | ||
| 12/6/2013 | Listed for sale | $1,950,000+501.9%$513/sqft |
Source: ERA One Source Realty #13-1837 Report a problem | ||
| 8/30/2013 | Sold | $324,000$85/sqft |
Source: GSBR as distributed by MLS GRID #131736 Report a problem | ||
Public tax history
| Year | Property taxes | Tax assessment |
|---|---|---|
| 2025 | $5,849 +14.7% | $24,000 |
| 2024 | $5,099 +5.6% | $24,000 |
| 2023 | $4,828 +2.1% | $24,000 |
| 2022 | $4,727 | $24,000 |
| 2021 | $4,727 +5.9% | $24,000 |
| 2020 | $4,465 +1.1% | $24,000 |
| 2018 | $4,417 +69.3% | $24,000 |
| 2017 | $2,609 | $24,000 |
| 2016 | -- | $24,000 |
| 2015 | -- | $24,000 |
| 2014 | -- | $24,000 |
| 2013 | -- | $24,000 |
| 2012 | -- | $24,000 |
| 2011 | -- | $24,000 |
| 2010 | -- | $24,000 |
| 2009 | -- | $24,000 |
| 2008 | -- | $24,000 |
| 2007 | -- | $24,000 |
| 2006 | -- | $24,000 |
| 2005 | -- | $24,000 |
| 2004 | -- | $24,000 |
| 2003 | -- | $24,000 |
| 2002 | -- | $24,000 |
| 2000 | -- | $24,000 |
Find assessor info on the county website
Neighborhood: 18447
Nearby homes
- $--1.54 AcresState Route 438, Clarks Summit, PA 18411Off Market
- $---- bd-- ba-- sqft66 Club House Ln, Olyphant, PA 18447Off Market
- $365,800-- bd-- ba-- sqftCarpenter T-496, Olyphant, PA 18447Off Market
- $218,600-- bd-- ba-- sqft118 Shields Rd, Olyphant, PA 18447Off Market
- $1,300-- bd-- ba-- sqft496 Stracham Rd #T, Scott, PA 18447Off Market
- $2,000-- bd-- ba-- sqftStracham Rd, Scott Township, PA 18447Off Market
- $22,000-- bd-- ba-- sqft502 Shields Rd #T, Olyphant, PA 18447Sold
- $29,00036.16 AcresEast Side Lr 35034, Scott, PA --Off Market
Nearby schools
GreatSchools rating
- 7/10Lakeland El SchoolGrades: K-6Distance: 1.6 mi
- 7/10Lakeland Junior-Senior High SchoolGrades: 7-12Distance: 1.8 mi


Get pre-qualified for a loan
At Zillow Home Loans, we can pre-qualify you in as little as 5 minutes with no impact to your credit score.An equal housing lender. NMLS #10287.
- Pennsylvania
- Lackawanna County
- Olyphant
- 18447
- 109 Clubhouse Ln
Nearby cities
Nearby zip codes
Other Olyphant Topics
