Skip main navigation
Sold for $735,000
Street View
  • $735,000

    109 Clubstone Ln, Cary, NC 27518

    3beds
    2,559sqft
    Single Family Residence, Residential
    Built in 1989
    10,454 Square Feet Lot
    $735,000 Zestimate®
    $287/sqft
    $3,116 Estimated rent

    Home value

    $735,000

    $698,000 - $772,000

    $3,116/mo

    Zestimate® history
    Loading
    Loading...

    Owner options

    List your home for rent

    $3,116/mo

    Rent Zestimate®

    Find your next renter with Zillow Rental Manager. Plus, with online applications, you can quickly screen prospective tenants – for free.

    Learn more

    $3,116/mo

    Rent Zestimate®

    Refinance and save

    $5,177/mo

    Est. payment

    Refinancing to a lower rate could help reduce your monthly payments and save thousands over the life of the loan.

    See today's rates

    $5,177/mo

    Est. payment

    Explore your selling options

    Work with a Zillow partner agent

    Leverage their expertise and Zillow's premium Showcase listings to get your home seen by more buyers.

    Get started

    List with your own agent

    Get your home in front of millions of buyers by listing it on Zillow.

    Learn how to do it

    Sell it yourself

    Take full control of how buyers see your home on Zillow by listing For Sale by Owner (FSBO).

    List your home

    What's special

    Extensive millworkPeaceful wooded viewsStunning elevated deckSpacious breakfast areaGenerous counter spacePrivate cul-de-sac homesiteSunlit bay window
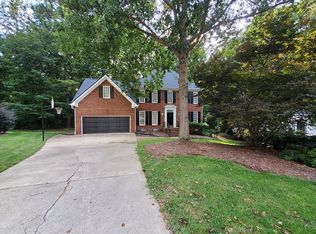
    Elegant custom-built residence tucked away on a private cul-de-sac homesite, backing to a serene wooded buffer and scenic walking trails in the highly sought-after Lochmere Highlands. This refined home showcases timeless craftsmanship, beginning with a grand formal dining room adorned with extensive millwork and a sunlit bay window. The inviting family room is anchored by a striking brick fireplace with a raised hearth, creating a warm and sophisticated gathering space. The thoughtfully designed kitchen is bright and open, featuring abundant cabinetry, generous counter space, and multiple pantry areas--ideal for both everyday living and effortless entertaining. A spacious breakfast area flows seamlessly to a stunning elevated deck, perfect for enjoying peaceful wooded views. The sunroom is a true retreat, with a wall of windows, skylights, and plantation shutters that bathe the space in natural light. Beautiful hardwoods and tile extend throughout the main level, complemented by new carpeting for added comfort. The luxurious primary suite offers a spacious layout with a large walk-in closet and a spa-like bath featuring new quartz countertops, dual vanities, a separate shower, and a whirlpool soaking tub. The hall bath has also been tastefully updated with new quartz countertops, enhancing both style and functionality. A secondary staircase leads to an expansive bonus room complete with a wet bar and updated LVP flooring--perfect for entertaining or relaxing. Generously sized secondary bedrooms provide comfort and flexibility, while the enormous walk-up attic offers exceptional storage or future expansion potential. Additional highlights include a tankless water heater and an oversized two-car garage with epoxy flooring. Crafted by Future Homes by Odell Thompson, this exceptional property also offers access to resort-style community amenities including a pool, tennis courts, playground, and miles of walking trails. Ideally located with convenient access to shopping, dining, RDU Airport, RTP, and downtown Raleigh

    Zillow last checked:

    Listing updated:

    Listed by:

    Karen Coe 919-523-6267,

    Keller Williams Legacy

    Bought with:

    Lisa Quin, 210960

    Compass -- Cary

    Source: Doorify MLS,MLS#: 10162732MLS Logo

    Facts & features

    Interior

    Bedrooms & bathrooms
    • Bedrooms: 3
    • Bathrooms: 3
    • Full bathrooms: 2
    • 1/2 bathrooms: 1
    Heating
    • Central, Electric, Forced Air, Natural Gas
    Cooling
    • Central Air, Electric
    Appliances
    • Included: Dishwasher, Electric Range, Gas Water Heater, Microwave, Tankless Water Heater
    • Laundry: Laundry Room, Main Level
    Features
    • Bathtub/Shower Combination, Ceiling Fan(s), Chandelier, Crown Molding, Double Vanity, Entrance Foyer, Pantry, Quartz Counters, Recessed Lighting, Storage, Walk-In Closet(s), Walk-In Shower, Wet Bar, Whirlpool Tub
    • Flooring: Carpet, Hardwood, Vinyl, Tile
    • Number of fireplaces: 1
    • Fireplace features: Gas Log, Living Room
    Interior area
    • Total structure area: 2,559
    • Total interior livable area: 2,559 sqft
    • Finished area above ground: 2,559
    • Finished area below ground: 0

    Property

    Parking
    • Total spaces: 2
    • Parking features: Attached, Concrete, Driveway, Garage, Garage Door Opener, Garage Faces Front
    • Attached garage spaces: 2
    Features
    • Levels: Two
    • Stories: 2
    • Patio & porch: Deck
    • Pool features: Association, Community, In Ground
    • Has view: Yes
    • View description: Neighborhood
    Lot
    • Size: 10,454 Square Feet
    • Features: Back Yard, Cul-De-Sac, Front Yard, Landscaped
    Details
    • Parcel number: 076111661700
    • Zoning: R8P
    • Special conditions: Standard

    Construction

    Type & style
    • Home type: SingleFamily
    • Architectural style: Traditional
    • Property subtype: Single Family Residence, Residential
    Materials
    • Brick Veneer, Fiber Cement
    • Roof: Shingle
    Condition
    • New construction: No
    • Year built: 1989

    Utilities & green energy

    • Sewer: Public Sewer
    • Water: Public
    • Utilities for property: Electricity Connected, Natural Gas Connected, Sewer Connected, Water Connected

    Community & HOA

    Community
    • Features: Clubhouse, Golf, Lake, Playground, Pool, Tennis Court(s)
    • Subdivision: Lochmere
    HOA
    • Has HOA: Yes
    • Amenities included: Boat Dock, Clubhouse, Management, Playground, Pond Year Round, Pool, Tennis Court(s), Trail(s)
    • Services included: None
    • HOA fee: $836 annually
    Location
    • Region: Cary

    Financial & listing details

    • Price per square foot: $287/sqft
    • Tax assessed value: $636,932
    • Annual tax amount: $5,479
    • Date on market: 4/25/2026
    • Road surface type: Paved

    Price history

    DateEventPrice
    5/28/2026Sold$735,000$287/sqft
    Source: Doorify MLS #10162732 Report a problem
    4/28/2026Pending sale$735,000$287/sqft
    Source: Doorify MLS #10162732 Report a problem
    4/25/2026Listed for sale$735,000+7.3%$287/sqft
    Source: Doorify MLS #10162732 Report a problem
    4/2/2024Sold$685,000+10.5%$268/sqft
    Source: Doorify MLS #10014583 Report a problem
    3/3/2024Pending sale$620,000$242/sqft
    Source: Doorify MLS #10014583 Report a problem
    3/1/2024Listed for sale$620,000+125.5%$242/sqft
    Source: Doorify MLS #10014583 Report a problem
    1/12/2012Listing removed$275,000$107/sqft
    Source: Fonville Morisey #1810667 Report a problem
    11/21/2011Listed for sale$275,000+13.9%$107/sqft
    Source: Fonville Morisey #1810667 Report a problem
    4/11/2000Sold$241,500$94/sqft
    Source: Public Record Report a problem

    Public tax history

    YearProperty taxesTax assessment
    2025$5,479 +2.2%$636,932
    2024$5,361 +36.5%$636,932 +63.4%
    2023$3,926 +3.9%$389,864
    2022$3,780 $389,864
    2021-- $389,864
    2020-- $389,864 +10.2%
    2019-- $353,929
    2018-- $353,929
    2017-- $353,929
    2016-- $353,929 +6.7%
    2015-- $331,708
    2014-- $331,708
    2013-- $331,708
    2012-- $331,708
    2011-- $331,708
    2010-- $331,708
    2009-- $331,708
    2008-- --
    2007-- --
    2006-- --
    2005-- --
    2004-- --
    2003-- --
    2002-- --
    2001-- --
    Find assessor info on the county website

    Neighborhood: Lochmere Highlands

    Nearby schools

    GreatSchools rating
    Schools provided by the listing agent
    • Elementary: Wake - Oak Grove
    • Middle: Wake - Lufkin Road
    • High: Wake - Athens Dr

    Source: Doorify MLS. This data may not be complete. We recommend contacting the local school district to confirm school assignments for this home.

    Get a cash offer in 3 minutes
    Find out how much your home could sell for in as little as 3 minutes with a no-obligation cash offer.
    Estimated market value
    $735,000
    Get a cash offer in 3 minutes
    Find out how much your home could sell for in as little as 3 minutes with a no-obligation cash offer.
    Estimated market value
    $735,000