Skip main navigation
Sold for $365,000
  • $365,000

    109 Coachman Ln., Surfside Beach, SC 29575

    4beds
    1,631sqft
    Single Family Residence
    Built in 1996
    5,662 Square Feet Lot
    $364,900 Zestimate®
    $224/sqft
    $2,367 Estimated rent

    Home value

    $364,900

    $347,000 - $383,000

    $2,367/mo

    Zestimate® history
    Loading
    Loading...

    Owner options

    List your home for rent

    $2,367/mo

    Rent Zestimate®

    Find your next renter with Zillow Rental Manager. Plus, with online applications, you can quickly screen prospective tenants – for free.

    Learn more

    $2,367/mo

    Rent Zestimate®

    Refinance and save

    $2,287/mo

    Est. payment

    Refinancing to a lower rate could help reduce your monthly payments and save thousands over the life of the loan.

    See today's rates

    $2,287/mo

    Est. payment

    Explore your selling options

    Work with a Zillow partner agent

    Leverage their expertise and Zillow's premium Showcase listings to get your home seen by more buyers.

    Get started

    List with your own agent

    Get your home in front of millions of buyers by listing it on Zillow.

    Learn how to do it

    Sell it yourself

    Take full control of how buyers see your home on Zillow by listing For Sale by Owner (FSBO).

    List your home

    What's special

    Cozy fireplaceSparkling inground poolNew granite countertopsBreakfast barConvenient pantryCountry-style kitchenFreshly painted white cabinetry
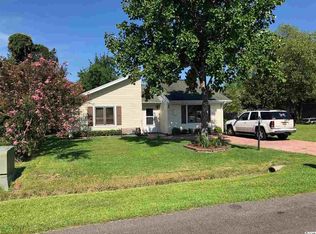
    Living with a Private Pool Near Surfside Beach Welcome to coastal living at its best! This beautiful 4-bedroom, 2-bathroom home is located in the popular Glenn Meadows neighborhood, east of Hwy 17 Bypass, and offers the perfect combination of comfort, updates, and an unbeatable location. Best of all, enjoy your own private inground Salt Water pool and the convenience of being just a golf-cart ride from Surfside Beach! As you enter, you’ll immediately appreciate the spacious vaulted living room, complete with a cozy fireplace and new lighting that creates a warm and inviting atmosphere. The interior walls and trim have been freshly painted, giving the home a clean, refreshed feel throughout. The country-style kitchen is both functional and stylish, featuring freshly painted white cabinetry, new granite countertops, a breakfast bar, and a convenient pantry. It’s the perfect space for preparing meals, enjoying morning coffee, or entertaining family and friends. The spacious primary suite offers a high vaulted ceiling and a large walk-in closet. The primary bathroom has also been beautifully refreshed with a new vanity, shower, and fixtures, providing a comfortable and updated retreat. Step outside and discover your own private oasis! The patio and sparkling inground pool create the perfect setting for outdoor entertaining, family gatherings, relaxing afternoons, or enjoying the beautiful coastal lifestyle. The location is hard to beat! You’ll be just minutes from Surfside Beach, the Pier at Garden City, Market Common, popular restaurants, shopping, entertainment, and so much more. Whether you’re looking for a full-time residence, vacation home, or investment property, this home offers an incredible opportunity to enjoy everything the Grand Strand has to offer.

    Zillow last checked:

    Listing updated:

    Listed by:

    Kenneth M Davenport Cell:843-267-4128,

    Weichert Realtors Southern Coast

    Bought with:

    Schelley Moss Shillington, 102965

    Realty ONE Group Dockside

    Source: CCAR,MLS#: 2623683MLS LogoOriginating MLS: Coastal Carolinas Association of Realtors

    Facts & features

    Interior

    Bedrooms & bathrooms
    • Bedrooms: 4
    • Bathrooms: 2
    • Full bathrooms: 2
    Rooms
    • Room types: Bathroom, Utility Room
    Primary bedroom
    • Features: Ceiling Fan(s), Linen Closet, Main Level Primary, Vaulted Ceiling(s), Walk-In Closet(s)
    • Level: First
    Primary bathroom
    • Features: Dual Sinks, Separate Shower, Vanity
    Dining room
    • Features: Kitchen/Dining Combo
    Kitchen
    • Features: Dishwasher, Pantry, Solid Surface Counters
    Living room
    • Features: Ceiling Fan(s), Fireplace, Vaulted Ceiling(s)
    Other
    • Features: Bedroom on Main Level, Utility Room
    Heating
    • Central, Electric
    Cooling
    • Central Air
    Appliances
    • Included: Dishwasher, Disposal, Microwave, Range, Refrigerator, Dryer, Washer
    • Laundry: Washer Hookup
    Features
    • Ceiling Fan(s), Dual Sinks, Fireplace, Linen Closet, Main Level Primary, Separate Shower, Vanity, Vaulted Ceiling(s), Walk-In Closet(s), Bedroom on Main Level, Solid Surface Counters
    • Flooring: Vinyl
    • Doors: Insulated Doors, Storm Door(s)
    • Has fireplace: Yes
    Interior area
    • Total structure area: 1,805
    • Total interior livable area: 1,631 sqft

    Property

    Parking
    • Total spaces: 2
    • Parking features: Attached, Garage, One Space
    • Attached garage spaces: 1
    Features
    • Levels: One
    • Stories: 1
    • Patio & porch: Patio
    • Exterior features: Fence, Patio
    • Has private pool: Yes
    • Pool features: Outdoor Pool, Private
    Lot
    • Size: 5,662 Square Feet
    • Features: Outside City Limits, Rectangular, Rectangular Lot
    Details
    • Additional parcels included: ,
    • Parcel number: 45813040096
    • Zoning: RES
    • Special conditions: None

    Construction

    Type & style
    • Home type: SingleFamily
    • Architectural style: Ranch
    • Property subtype: Single Family Residence
    Materials
    • Vinyl Siding, Wood Frame
    • Foundation: Slab
    Condition
    • Resale
    • Year built: 1996

    Utilities & green energy

    • Water: Public
    • Utilities for property: Electricity Available, Sewer Available, Water Available
    Green energy
    • Energy efficient items: Doors, Windows

    Community & HOA

    Community
    • Security: Smoke Detector(s)
    • Subdivision: Glenn Meadows
    HOA
    • Has HOA: Yes
    • HOA fee: $41 monthly
    Location
    • Region: Surfside Beach

    Financial & listing details

    • Price per square foot: $224/sqft
    • Tax assessed value: $272,643
    • Annual tax amount: $888
    • Date on market: 9/25/2026
    • Listing terms: Cash,Conventional,FHA,VA Loan
    • Electric utility on property: Yes

    Price history

    DateEventPrice
    10/22/2026Sold$365,000-6.2%$224/sqft
    Source: CCAR #2623683 Report a problem
    10/10/2026Pending sale$389,000$239/sqft
    Source: CCAR #2623683 Report a problem
    10/9/2026Price change$389,000-2.7%$239/sqft
    Source: CCAR #2623683 Report a problem
    9/25/2026Listed for sale$399,995+40.3%$245/sqft
    Source: CCAR #2623683 Report a problem
    8/25/2021Sold$285,000+14%$175/sqft
    Source: CCAR #2115385 Report a problem
    7/20/2021Pending sale$250,000$153/sqft
    Source: CCAR #2115385 Report a problem
    7/15/2021Listed for sale$250,000+30.2%$153/sqft
    Source: CCAR #2115385 Report a problem
    11/18/2020Sold$192,045+67%$118/sqft
    Source: Public Record Report a problem
    12/18/2015Sold$115,000-4.1%$71/sqft
    Source: Public Record Report a problem
    11/11/2015Pending sale$119,950$74/sqft
    Source: Sloan Realty Group #1514798 Report a problem
    11/4/2015Price change$119,950-6.2%$74/sqft
    Source: Sloan Realty Group #1514798 Report a problem
    9/23/2015Price change$127,900-1.5%$78/sqft
    Source: Sloan Realty Group #1514798 Report a problem
    9/15/2015Listed for sale$129,900$80/sqft
    Source: Sloan Realty Group #1514798 Report a problem
    9/9/2015Pending sale$129,900$80/sqft
    Source: Sloan Realty Group #1514798 Report a problem
    7/28/2015Listed for sale$129,900+15.5%$80/sqft
    Source: Sloan Realty Group #1514798 Report a problem
    12/9/2011Listing removed$112,500$69/sqft
    Source: Exit Realty Elite Main #148258 Report a problem
    12/8/2011Listed for sale$112,500+33.5%$69/sqft
    Source: Exit Realty Elite Main #148258 Report a problem
    7/16/1999Sold$84,300$52/sqft
    Source: Public Record Report a problem

    Public tax history

    YearProperty taxesTax assessment
    2025$888 $217,327
    2024$888 $217,327 +15%
    2023-- $188,980
    2022$2,501 $188,980
    2021$2,501 +403.5%--
    2020$497 --
    2019-- --
    2018$449 $4,520 -33.3%
    2017-- $6,777
    2016-- $6,777 +8.9%
    2015-- $6,225
    2014$401 $6,225
    2013-- --
    2012-- --
    2010-- $6,004 +40%
    2009-- $4,288
    2008-- $4,288
    2007-- $4,288 -2.4%
    2005-- $4,392
    2004$772 +19.5%$4,392 +19.5%
    2003$646 $3,676
    2002-- --
    2001-- --
    2000-- --
    Find assessor info on the county website

    Neighborhood: 29575

    Nearby schools

    GreatSchools rating
    Schools provided by the listing agent
    • Elementary: Seaside Elementary School
    • Middle: Saint James Middle School
    • High: Socastee High School

    Source: CCAR. This data may not be complete. We recommend contacting the local school district to confirm school assignments for this home.

    Sell for more on Zillow
    Get a Zillow Showcase℠ listing at no additional cost and you could sell for .
    $364,900
    2% more
    +$7,298
    With Zillow Showcase(estimated)

    $372,198

    Sell for more on Zillow
    Get a Zillow Showcase℠ listing at no additional cost and you could sell for .
    $364,900
    2% more
    +$7,298
    With Zillow Showcase(estimated)

    $372,198