PRICE REDUCTION ON THIS BRAND NEW & NEVER LIVED IN VILLA. Located in Coveted phase 4B. Walk to all the action in town square. RARE TORTOLA Villa! 2 Bedrooms, 2.5 Baths, Flex Area, 2 Car Garage is one of the most versatile floor plans. Engineered hardwood flooring, bathrooms tiled, crown molding, & recessed lighting in all rooms! Open concept floor plan . You will love the kitchen with 42'' upper crown molded cabinets, quartz counters & backsplash to match & gas range. Guest bedroom w/ ensuite bath & walk-in closet. Flex area for den, office, in law area, hobby area, bar...options are endless. Primary bedroom is located at the rear of home for privacy with ensuite bath, walk-in closet. The lanai is screened with extensive preserve views. 2 gas hook ups on lanai. Fantastic opportunity to own in most sought after 55+ community w/ world class amenities including private beach club w/ shuttle. The villas have roof replacement & exterior paint reserve due to age..
Closed
$475,000
109 Coastal Ave, Daytona Beach, FL 32124
2beds
1,743sqft
Single Family Residence, Residential
Built in 2025
4,791 Square Feet Lot
$474,400 Zestimate®
$273/sqft
$2,818 Estimated rent
Home value
$474,400
$432,000 - $522,000
$2,818/mo
Zestimate® history
Owner options
List your home for rent
$2,818/mo
Rent Zestimate®
Find your next renter with Zillow Rental Manager. Plus, with online applications, you can quickly screen prospective tenants – for free.
$2,818/mo
Rent Zestimate®
Refinance and save
$3,665/mo
Est. payment
Refinancing to a lower rate could help reduce your monthly payments and save thousands over the life of the loan.
$3,665/mo
Est. payment
Explore your selling options
Work with a Zillow partner agent
Leverage their expertise and Zillow's premium Showcase listings to get your home seen by more buyers.
Get startedList with your own agent
Get your home in front of millions of buyers by listing it on Zillow.
Learn how to do itSell it yourself
Take full control of how buyers see your home on Zillow by listing For Sale by Owner (FSBO).
List your homeWhat's special
Quartz countersGas rangeEnsuite bathOpen concept floor planEngineered hardwood flooringCrown molding
Zillow last checked:
Listing updated:
Listed by:
Kelley Sarantis 954-263-4924,
Bob Hodges and Sons Realty
Bought with:
Kelley Sarantis, 600039
Bob Hodges and Sons Realty
Source: DBAMLS,MLS#: 1215716
Facts & features
Interior
Bedrooms & bathrooms
- Bedrooms: 2
- Bathrooms: 3
- Full bathrooms: 2
- 1/2 bathrooms: 1
Bedroom 1
- Level: Main
- Area: 164.7 Square Feet
- Dimensions: 13.50 x 12.20
Bedroom 2
- Level: Main
- Area: 168.75 Square Feet
- Dimensions: 12.50 x 13.50
Den
- Level: Main
- Area: 107.1 Square Feet
- Dimensions: 10.50 x 10.20
Dining room
- Level: Main
- Area: 110 Square Feet
- Dimensions: 11.00 x 10.00
Great room
- Level: Main
- Area: 323.36 Square Feet
- Dimensions: 18.80 x 17.20
Kitchen
- Level: Main
- Area: 108.81 Square Feet
- Dimensions: 11.70 x 9.30
Other
- Description: Screened Patio
- Level: Main
- Area: 166 Square Feet
- Dimensions: 10.00 x 16.60
Heating
- Central, Electric, Heat Pump
Cooling
- Central Air, Electric
Appliances
- Included: Washer, Tankless Water Heater, Refrigerator, Microwave, Gas Water Heater, Gas Range, Dryer, Disposal, Dishwasher
- Laundry: In Unit
Features
- Kitchen Island, Open Floorplan, Primary Bathroom - Shower No Tub, Smart Home, Smart Thermostat, Split Bedrooms, Walk-In Closet(s)
- Flooring: Tile, Wood
Interior area
- Total structure area: 2,360
- Total interior livable area: 1,743 sqft
Property
Parking
- Total spaces: 2
- Parking features: Attached, Garage, Garage Door Opener
- Attached garage spaces: 2
Features
- Levels: One
- Stories: 1
- Patio & porch: Rear Porch, Screened
- Spa features: Community, Heated
- Has view: Yes
- View description: Protected Preserve
Lot
- Size: 4,791 Square Feet
- Features: Sprinklers In Front, Sprinklers In Rear
Details
- Parcel number: 520506003822
Construction
Type & style
- Home type: SingleFamily
- Architectural style: Villa
- Property subtype: Single Family Residence, Residential
- Attached to another structure: Yes
Materials
- Block, Concrete, Stucco
- Foundation: Slab
- Roof: Shingle
Condition
- New construction: No
- Year built: 2025
Utilities & green energy
- Sewer: Public Sewer
- Water: Public
- Utilities for property: Cable Available, Electricity Connected, Natural Gas Connected, Sewer Connected, Water Connected
Community & HOA
Community
- Senior community: Yes
- Subdivision: Latitude
HOA
- Has HOA: Yes
- Amenities included: Barbecue, Clubhouse, Dog Park, Fitness Center, Gated, Jogging Path, Maintenance Grounds, Management, Park, Pickleball, Pool, Sauna, Security, Spa/Hot Tub, Tennis Court(s), Other
- Services included: Maintenance Grounds, Security, Other
- HOA fee: $393 monthly
Location
- Region: Daytona Beach
Financial & listing details
- Price per square foot: $273/sqft
- Tax assessed value: $319,351
- Annual tax amount: $344
- Date on market: 7/17/2025
- Listing terms: Cash,Conventional,VA Loan
- Electric utility on property: Yes
- Road surface type: Asphalt, Paved
Price history
| Date | Event | Price |
|---|---|---|
| 3/31/2026 | Sold | $475,000-6.8%$273/sqft |
Source:  DBAMLS #1215716 Report a problem DBAMLS #1215716 Report a problem | ||
| 3/20/2026 | Pending sale | $509,900$293/sqft |
Source: DBAMLS #1215716 Report a problem | ||
| 10/7/2025 | Price change | $509,900-2.9%$293/sqft |
Source: DBAMLS #1215716 Report a problem | ||
| 7/17/2025 | Listed for sale | $524,900$301/sqft |
Source: DBAMLS #1215716 Report a problem | ||
Public tax history
| Year | Property taxes | Tax assessment |
|---|---|---|
| 2025 | $584 +69.4% | $319,351 +1580.8% |
| 2024 | $345 +107.7% | $19,000 +105.3% |
| 2023 | $166 | $9,253 |
Find assessor info on the county website
Neighborhood: 32124
Nearby homes
- $429,3003 bd2 ba-- sqft101 Coastal Ave, Daytona Beach, FL 32124Off Market
- $443,8002 bd2 ba-- sqft103 Coastal Ave, Daytona Beach, FL 32124Off Market
- $605,0003 bd2 ba1.8k sqft107 Coastal Ave, Daytona Beach, FL 32124Sold
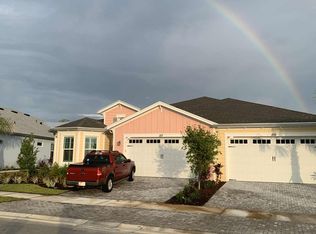
- $451,6002 bd2 ba-- sqft113 Coastal Ave, Daytona Beach, FL 32124Off Market
- $443,8002 bd2 ba-- sqft115 Coastal Ave, Daytona Beach, FL 32124Off Market
- $429,3003 bd2 ba-- sqft119 Coastal Ave, Daytona Beach, FL 32124Off Market
- $443,8002 bd2 ba-- sqft121 Coastal Ave, Daytona Beach, FL 32124Off Market
- $418,9003 bd2 ba-- sqft125 Coastal Ave, Daytona Beach, FL 32124Off Market
Nearby schools
GreatSchools rating
- 4/10Champion Elementary SchoolGrades: PK-5Distance: 1 mi
- 5/10David C Hinson Sr Middle SchoolGrades: 6-8Distance: 2.5 mi
- 4/10Mainland High SchoolGrades: 9-12Distance: 5 mi
Get a cash offer in 3 minutes
Find out how much your home could sell for in as little as 3 minutes with a no-obligation cash offer.
Estimated market value
$474,400
Get a cash offer in 3 minutes
Find out how much your home could sell for in as little as 3 minutes with a no-obligation cash offer.
Estimated market value
$474,400
- Florida
- Volusia County
- Daytona Beach
- 32124
- 109 Coastal Ave
Nearby cities
Nearby zip codes
Other Daytona Beach Topics
