Opportunities in Cobblestone are few and far between. With mature landscaping, established homes, and neighbors who tend to stay, it remains one of Rocky Mount's most coveted addresses.
109 Cobblestone Court is a home where quality is found in the details. Extensive moldings, custom built-ins, rich hardwood floors, plantation shutters, and thoughtful architectural touches reflect a level of craftsmanship that is increasingly difficult to find.
The large formal dining room is ready for holiday gatherings and special occasions, while the kitchen offers the best of both worlds--a true working kitchen with granite countertops, a quartz island, abundant cabinetry, and room to cook without every pot and pan becoming part of the view.
The great room serves as the heart of the home, featuring custom built-ins, a fireplace, a beautifully designed bar area with high-end quartz countertops and pull-out bottle storage, plus a few hidden surprises along the way--including the home's clever ''secret shelves.''
The beautifully updated main-level primary suite offers a spacious walk-in shower, oversized walk-in closet, built-in bureau, and exceptional organized storage.
Just beyond, the nearly 20-foot sunroom overlooks the private brick patio and mature landscaping, creating a peaceful retreat you'll enjoy throughout the seasons.
Upstairs, guests enjoy generously sized bedrooms, a spacious dual-vanity bath, and a unique overlook to the great room below. A heated and cooled office nook and walk-up floored attic provide the practical spaces buyers are always hoping to find.
Some homes impress with square footage. Others impress with craftsmanship. At 109 Cobblestone Court, you'll find both.
Sold for $440,000
$440,000
109 Cobblestone Court, Rocky Mount, NC 27804
3beds
2,518sqft
Single Family Residence
Built in 1995
6,970 Square Feet Lot
$439,900 Zestimate®
$175/sqft
$2,097 Estimated rent
Home value
$439,900
$418,000 - $462,000
$2,097/mo
Zestimate® history
Owner options
List your home for rent
$2,097/mo
Rent Zestimate®
Find your next renter with Zillow Rental Manager. Plus, with online applications, you can quickly screen prospective tenants – for free.
$2,097/mo
Rent Zestimate®
Refinance and save
$6,590/mo
Est. payment
Refinancing to a lower rate could help reduce your monthly payments and save thousands over the life of the loan.
$6,590/mo
Est. payment
Explore your selling options
Work with a Zillow partner agent
Leverage their expertise and Zillow's premium Showcase listings to get your home seen by more buyers.
Get startedList with your own agent
Get your home in front of millions of buyers by listing it on Zillow.
Learn how to do itSell it yourself
Take full control of how buyers see your home on Zillow by listing For Sale by Owner (FSBO).
List your homeWhat's special
Zillow last checked:
Listing updated:
Listed by:
Trevor Foote 252-314-8206,
Foote Real Estate Group
Bought with:
Patricia Judith Roberson, 295899
Foote Real Estate Group
Source: Hive MLS,MLS#: 100577757 Originating MLS: Rocky Mount Area Association of Realtors
Originating MLS: Rocky Mount Area Association of RealtorsFacts & features
Interior
Bedrooms & bathrooms
- Bedrooms: 3
- Bathrooms: 3
- Full bathrooms: 2
- 1/2 bathrooms: 1
Rooms
- Room types: Dining Room, Great Room, Sunroom, Master Bedroom, Bathroom 1, Bedroom 2, Bathroom 2, Bedroom 3, Basement
Primary bedroom
- Description: LARGE!
- Level: First
Bedroom 2
- Description: Large w/ Sep sink space....
- Level: Second
Bedroom 3
- Description: Large!
- Level: Second
Bathroom 1
- Description: Updated! Lots of SMART space!
- Level: First
Bathroom 2
- Description: Large & Jack & Jill w/ sep vanities!
Bathroom 4
- Description: Fall in LOVE with this Powder Room!
- Level: First
Dining room
- Description: HUGE & lovely!
- Level: First
Great room
- Description: Gas F/P & dry bar w/bottle drawer!
- Level: First
Kitchen
- Description: Private and chef ready!
- Level: First
Sunroom
- Description: Sep E/A- YOUR Favorite room!
- Level: First
Heating
- Gas Pack, Forced Air, Heat Pump, Natural Gas
Cooling
- Central Air
Appliances
- Included: Electric Oven, Built-In Microwave, Double Oven, Dishwasher
- Laundry: Laundry Room
Features
- Master Downstairs, Walk-in Closet(s), High Ceilings, Entrance Foyer, Solid Surface, Bookcases, Ceiling Fan(s), Walk-in Shower, Blinds/Shades, Built-in Features, Dry Bar, Eat-in Kitchen, Gas Log, Walk-In Closet(s)
- Flooring: Carpet, Tile, Hardwood
- Attic: Floored,Permanent Stairs,Walk-In
- Has fireplace: Yes
- Fireplace features: Gas Log
Interior area
- Total structure area: 2,518
- Total interior livable area: 2,518 sqft
Property
Parking
- Total spaces: 2
- Parking features: Garage Faces Side, Garage Door Opener, Paved
- Attached garage spaces: 2
Accessibility
- Accessibility features: None
Features
- Levels: One and One Half
- Patio & porch: Patio
- Fencing: Metal/Ornamental,Brick,Partial
- Has view: Yes
- View description: See Remarks
- Frontage type: See Remarks
Lot
- Size: 6,970 Square Feet
- Dimensions: 39-39-134
- Features: Cul-De-Sac
Details
- Parcel number: 384120923269
- Zoning: RES
- Special conditions: Standard
Construction
Type & style
- Home type: SingleFamily
- Property subtype: Single Family Residence
Materials
- Brick Veneer, Fiber Cement, Wood Frame
- Foundation: Slab
- Roof: Shingle
Condition
- New construction: No
- Year built: 1995
Utilities & green energy
- Sewer: Public Sewer
- Water: Public
- Utilities for property: Natural Gas Connected, Sewer Connected, Water Connected
Community & HOA
Community
- Subdivision: Cobblestone
HOA
- Has HOA: Yes
- Amenities included: Maintenance Grounds, Other
- HOA fee: $3,900 annually
- HOA name: Cobblestone HOA
Location
- Region: Rocky Mount
Financial & listing details
- Price per square foot: $175/sqft
- Tax assessed value: $311,760
- Annual tax amount: $3,897
- Date on market: 5/29/2026
- Cumulative days on market: 4 days
- Listing agreement: Exclusive Right To Sell
- Listing terms: Cash,Conventional,FHA,VA Loan
Price history
| Date | Event | Price |
|---|---|---|
| 7/30/2026 | Sold | $440,000-2.2%$175/sqft |
Source:  Hive MLS #100577757 Report a problem Hive MLS #100577757 Report a problem | ||
| 6/1/2026 | Pending sale | $450,000$179/sqft |
Source: Hive MLS #100577757 Report a problem | ||
| 5/29/2026 | Listed for sale | $450,000+60.7%$179/sqft |
Source: Hive MLS #100577757 Report a problem | ||
| 1/6/2017 | Sold | $280,000+21.7%$111/sqft |
Source: Hive MLS #95101132 Report a problem | ||
| 2/11/2015 | Sold | $230,000$91/sqft |
Source: Public Record Report a problem | ||
Public tax history
| Year | Property taxes | Tax assessment |
|---|---|---|
| 2024 | $1,964 +13.3% | $311,760 +20.5% |
| 2023 | $1,734 | $258,790 |
| 2022 | $1,734 | $258,790 |
| 2021 | $1,734 | $258,790 |
| 2020 | $1,734 | $258,790 |
| 2019 | $1,734 | $258,790 |
| 2018 | $1,734 -0.4% | $258,790 -0.4% |
| 2017 | $1,742 +6.6% | $259,940 +6.6% |
| 2015 | $1,634 | $243,920 |
| 2014 | $1,634 | $243,920 |
| 2012 | $1,634 | $243,920 |
| 2011 | $1,634 | $243,920 |
| 2010 | -- | $243,920 -6.4% |
| 2008 | $1,824 | $260,569 |
| 2007 | $1,824 | $260,569 +2.1% |
| 2006 | -- | $255,128 +1% |
| 2005 | -- | $252,605 |
| 2004 | -- | $252,605 |
| 2003 | -- | $252,605 |
| 2002 | -- | $252,605 |
| 2001 | -- | $252,605 +37.3% |
| 2000 | -- | $184,002 |
Find assessor info on the county website
Neighborhood: 27804
Nearby homes
- $325,0003 bd3 ba1.9k sqft113 Cobblestone Ct, Rocky Mount, NC 27804Sold
- $276,2003 bd2 ba1.7k sqft105 Cobblestone Ct, Rocky Mount, NC 27804Off Market
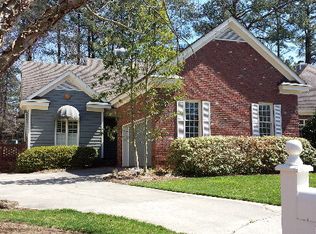
- $323,5003 bd2 ba1.7k sqft117 Cobblestone Ct, Rocky Mount, NC 27804Off Market
- $394,2003 bd3 ba2.5k sqft101 Cobblestone Ct, Rocky Mount, NC 27804Off Market
- $541,9003 bd3 ba2.9k sqft8 Goldeneye Cv, Rocky Mount, NC 27804Off Market
- $55,0000.29 AcresGoldeneye Cv, Rocky Mount, NC 27804Off Market
- $356,1003 bd3 ba1.8k sqft121 Cobblestone Ct, Rocky Mount, NC 27804Off Market
- $656,4003 bd3 ba3.3k sqft7 Golden Eye Cv, Rocky Mount, NC 27804Off Market
Nearby schools
GreatSchools rating
- 7/10Benvenue ElementaryGrades: K-5Distance: 1.1 mi
- 4/10Rocky Mount Middle SchoolGrades: 6-8Distance: 2.5 mi
- 3/10Rocky Mount HighGrades: 9-12Distance: 2.7 mi
Schools provided by the listing agent
- Elementary: Benvenue
- Middle: Rocky Mount Middle
- High: Rocky Mount Senior High
Source: Hive MLS. This data may not be complete. We recommend contacting the local school district to confirm school assignments for this home.


Get pre-qualified for a loan
At Zillow Home Loans, we can pre-qualify you in as little as 5 minutes with no impact to your credit score.An equal housing lender. NMLS #10287.
Sell for more on Zillow
Get a Zillow Showcase℠ listing at no additional cost and you could sell for .
$439,900
2% more
+$8,798
With Zillow Showcase(estimated)
$448,698
- North Carolina
- Nash County
- Rocky Mount
- 27804
- 109 Cobblestone Court
Nearby cities
Nearby zip codes
Other Rocky Mount Topics
