Skip main navigation
Off market
  • $447,700

    109 Coco Palm Ct, Youngsville, LA 70592

    4beds
    2,284sqft
    SingleFamily
    Built in 2015
    8,733 Square Feet Lot
    $447,700 Zestimate®
    $196/sqft
    $2,624 Estimated rent

    Home value

    $447,700

    $425,000 - $470,000

    $2,624/mo

    Zestimate® history
    Loading
    Loading...

    Owner options

    List your home for rent

    $2,624/mo

    Rent Zestimate®

    Find your next renter with Zillow Rental Manager. Plus, with online applications, you can quickly screen prospective tenants – for free.

    Learn more

    $2,624/mo

    Rent Zestimate®

    Refinance and save

    $2,682/mo

    Est. payment

    Refinancing to a lower rate could help reduce your monthly payments and save thousands over the life of the loan.

    See today's rates

    $2,682/mo

    Est. payment

    Explore your selling options

    Work with a Zillow partner agent

    Leverage their expertise and Zillow's premium Showcase listings to get your home seen by more buyers.

    Get started

    List with your own agent

    Get your home in front of millions of buyers by listing it on Zillow.

    Learn how to do it

    Sell it yourself

    Take full control of how buyers see your home on Zillow by listing For Sale by Owner (FSBO).

    List your home

    What's special

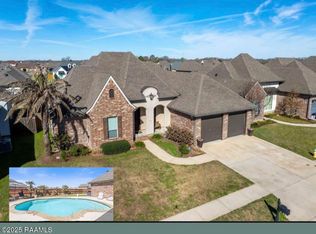
    This IMMACULATE Van Alan home is located in Sabal Palms subdivision and is truly a MUST SEE! With 4 bedrooms and 3 full baths, the spacious 2284 sq ft 3-way split floor plan features gorgeous custom finishes that will WOW you at every turn! Step into the foyer and you are greeted with beautiful ''wood and tile'' patterned flooring. An open concept living area features separate dining, large windows and is centered around a beautiful white, painted brick fireplace. The kitchen is perfectly accented with a stunning copper hood vent, center island, granite countertops and under cabinet lighting. A walk-in pantry makes for easy and convenient organization and comes equipped with electrical outlets. The garage entry has a drop area with mudroom bench and a nice sized laundry room with cabinetry for added storage. Now for the incredible master suite! The over-sized master bedroom with custom tray ceilings and large windows is simply amazing! The master bath is your personal retreat with walk-through shower, soaker tub, linen closet, his and her vanities with sitting area and dual closets! The 3 additional bedrooms are spacious and include large closets with plenty of storage. Ready for entertaining? The stained concrete patio area with built in gas grill, sink, granite counters and gas fireplace make it the perfect spot for relaxing with friends and family. The 2 car garage features added shelving with a separate storage room and the exterior comes equipped with a gutter system. Other extras include triple crown molding, beautiful wood floors (No Carpet) and custom wood plantation shutters on all main/exterior windows! Schedule your private showing today!

    This property is off market, which means it's not currently listed for sale or rent on Zillow. This may be different from what's available on other websites or public sources.

    Facts & features

    Interior

    Bedrooms & bathrooms
    • Bedrooms: 4
    • Bathrooms: 3
    • Full bathrooms: 3
    Heating
    • Forced air, Gas
    Cooling
    • Central
    Appliances
    • Included: Dishwasher, Garbage disposal, Microwave, Range / Oven, Refrigerator
    • Laundry: Washer Hookup, Electric Dryer Hookup
    Features
    • Walk-In Closet(s), High Ceilings, Separate Shower, Beamed Ceilings, Master Bath, Crown Molding, Wired for Data, Varied Ceiling Heights
    • Flooring: Tile, Hardwood
    • Windows: Some Window Treatments
    • Has fireplace: Yes
    • Fireplace features: Gas Log, 2 Fireplaces
    Interior area
    • Structure area source: Owner
    • Total interior livable area: 2,284 sqft

    Property

    Parking
    • Total spaces: 2
    Features
    • Entry level: 1
    • Patio & porch: Covered, Open
    • Exterior features: Stucco, Brick
    • Fencing: Privacy, Wood, Full
    • On waterfront: Yes
    • Waterfront features: Lake/Pond, Walk To
    Lot
    • Size: 8,733 Square Feet
    • Features: Level, Landscaped
    Details
    • Parcel number: 6154758
    • Zoning: residential
    • Zoning description: Residential

    Construction

    Type & style
    • Home type: SingleFamily
    • Architectural style: Traditional
    Materials
    • Roof: Composition
    Condition
    • Year built: 2015
    Details
    • Builder name: Van Alan Homes

    Utilities & green energy

    • Electric: Elec: Entergy
    • Gas: Gas: Centerpoint
    • Sewer: Public Sewer
    • Water: Public
    • Utilities for property: Cable Connected

    Community & HOA

    Community
    • Security: Security System
    HOA
    • Has HOA: Yes
    • Amenities included: Management
    • Services included: Maintenance Grounds, Accounting
    • HOA fee: $35 monthly
    Location
    • Region: Youngsville

    Financial & listing details

    • Price per square foot: $196/sqft
    • Tax assessed value: $381,350
    • Annual tax amount: $3,723
    • Exclusions: Refrigerator, Drapes, rods

    Price history

    DateEventPrice
    10/8/2020Sold--
    Source: RAA #20005217 Report a problem
    7/22/2020Price change$389,000-1%$170/sqft
    Source: Keller Williams Realty Acadiana #20005217 Report a problem
    6/14/2020Price change$393,000-0.5%$172/sqft
    Source: Keller Williams Realty Acadiana #20005217 Report a problem
    5/26/2020Price change$395,000-1%$173/sqft
    Source: Reliance Real Estate Group #20002582 Report a problem
    5/7/2020Price change$399,000-0.2%$175/sqft
    Source: Reliance Real Estate Group #20002582 Report a problem
    3/13/2020Price change$399,9000%$175/sqft
    Source: Owner Report a problem
    3/5/2020Price change$400,000+2.6%$175/sqft
    Source: Owner Report a problem
    3/3/2020Listed for sale$390,000$171/sqft
    Source: Owner Report a problem
    11/11/2016Sold--
    Source: RAA #15300154 Report a problem

    Public tax history

    YearProperty taxesTax assessment
    2024$3,723 +2.6%$38,135 +3.1%
    2023$3,629 0%$36,986
    2022$3,631 -0.4%$36,986
    2021$3,644 +0.1%$36,986
    2020$3,642 +4.6%$36,986
    2019$3,480 -1.9%$36,986
    2018$3,548 +21.8%$36,986
    2017$2,913 $36,986 +1441.1%
    2015$2,913 $2,400
    Find assessor info on the county website

    Neighborhood: 70592

    Nearby schools

    GreatSchools rating
    Schools provided by the listing agent
    • Elementary: Martial Billeaud
    • Middle: Broussard
    • High: Southside

    Source: The MLS. This data may not be complete. We recommend contacting the local school district to confirm school assignments for this home.

    Get pre-qualified for a loan
    At Zillow Home Loans, we can pre-qualify you in as little as 5 minutes with no impact to your credit score.

    An equal housing lender. NMLS #10287.

    Sell for more on Zillow
    Get a Zillow Showcase℠ listing at no additional cost and you could sell for .
    $447,700
    2% more
    +$8,954
    With Zillow Showcase(estimated)
    $456,654
