MULTI-GENERATIONAL FAMILY ~OR~ INCOME OPPORTUNITY ON 8 SCENIC ACRES!! Discover this rare and versatile property offering three distinct buildings set on 8 heavily treed acres with a picturesque 1-acre pond.
Total under-roof area: Approx. 7,000 sq ft across 3 buildings, 7 beds, 8 baths. Property Acreage: 7.97 acres, .7 acre pond.
Building #1: 450 sq ft storage shed.
Building #2: 2,000 sq ft event building with 1 bedroom (on-suite bath) + separate guest bath.
Building #3: Main house 2,600 - 3300 sq ft, 4 bedrooms, 2½ baths; Master Bath + Master bedroom + Living Room is remodeled.
Building #4: Bardominium duplex (1,800 sq ft total = 2 units, 900 sq ft each).
~~Zoning Permitting: NO HOA, County annexed (therefore building & septic permits are only required)
~~Use Case: Ideal for investor acquisition as an event venue or wedding facility + rental income (duplex + guest unit + main house)
~~Investment Highlights: Multi-building layout allows multiple income streams (event venue revenue + residential duplex rental income). Event building in place — reduces repurposing cost compared to starting from scratch. Duplex units provide stable rental cash flow, helping cover property overhead while event business scales. County jurisdiction simplifies permitting (no city zoning change required) — potentially faster time-to-market. Proximity to Dallas Fort Worth metro means access to larger event demand pool plus residential rental demand. Remodel in main house adds value, supports owner-residence or short-term rentals. The 7,000 sq ft (under roof) includes the multiple buildings (main house, bardo duplex, event building, storage shed).
**PRICE REDUCTION, BRING ME YOUR OFFERS - The price sq ft premium for high-end, large homes may be higher; but at the same time the unconventional layout may suppress value relative to single-family homes because many buyers won’t value the event building or duplex units the same as residence.
Sold
Price Unknown
109 Cole Rd, Red Oak, TX 75154
7beds
6,979sqft
Single Family Residence
Built in 1998
7.8 Acres Lot
$920,400 Zestimate®
$--/sqft
$-- Estimated rent
Home value
$920,400
$847,000 - $994,000
Not available
Zestimate® history
Owner options
List your home for rent
Find your next renter with Zillow Rental Manager. Plus, with online applications, you can quickly screen prospective tenants – for free.
Refinance and save
Refinancing to a lower rate could help reduce your monthly payments and save thousands over the life of the loan.
Explore your selling options
Work with a Zillow partner agent
Leverage their expertise and Zillow's premium Showcase listings to get your home seen by more buyers.
Get startedList with your own agent
Get your home in front of millions of buyers by listing it on Zillow.
Learn how to do itSell it yourself
Take full control of how buyers see your home on Zillow by listing For Sale by Owner (FSBO).
List your homeWhat's special
Remodel in main houseHeavily treed acres
Zillow last checked:
Listing updated:
Listed by:
Welton Douglas 0687526,
BLVD Group 214-308-1363
Bought with:
Welton Douglas
BLVD Group
Source: NTREIS,MLS#: 21100387
Facts & features
Interior
Bedrooms & bathrooms
- Bedrooms: 7
- Bathrooms: 8
- Full bathrooms: 6
- 1/2 bathrooms: 2
Primary bedroom
- Features: Closet Cabinetry, Ceiling Fan(s), Dual Sinks, Double Vanity, En Suite Bathroom, Fireplace, Garden Tub/Roman Tub, Separate Shower, Walk-In Closet(s)
- Level: First
- Dimensions: 17 x 16
Primary bedroom
- Features: En Suite Bathroom, Sitting Area in Primary, Separate Shower, Walk-In Closet(s)
- Level: First
- Dimensions: 20 x 13
Primary bedroom
- Features: Ceiling Fan(s), Double Vanity, En Suite Bathroom, Separate Shower, Walk-In Closet(s)
- Level: First
- Dimensions: 20 x 14
Primary bedroom
- Features: Ceiling Fan(s), En Suite Bathroom, Walk-In Closet(s)
- Level: First
- Dimensions: 20 x 14
Bedroom
- Features: Ceiling Fan(s), Split Bedrooms, Walk-In Closet(s)
- Level: First
- Dimensions: 11 x 12
Bedroom
- Features: Ceiling Fan(s), En Suite Bathroom, Split Bedrooms, Walk-In Closet(s)
- Level: First
- Dimensions: 11 x 12
Bedroom
- Features: Ceiling Fan(s), En Suite Bathroom, Split Bedrooms
- Level: First
- Dimensions: 11 x 12
Primary bathroom
- Features: Dual Sinks, Double Vanity, En Suite Bathroom, Fireplace, Garden Tub/Roman Tub, Solid Surface Counters
- Level: First
- Dimensions: 15 x 9
Primary bathroom
- Features: Double Vanity, En Suite Bathroom, Separate Shower
- Level: First
- Dimensions: 11 x 7
Primary bathroom
- Features: Double Vanity, En Suite Bathroom, Separate Shower
- Level: First
- Dimensions: 11 x 7
Bonus room
- Features: Closet Cabinetry, Ceiling Fan(s)
- Level: First
- Dimensions: 20 x 14
Breakfast room nook
- Features: Kitchen Island
- Level: First
- Dimensions: 9 x 9
Dining room
- Level: First
- Dimensions: 10 x 10
Other
- Features: Double Vanity, Jack and Jill Bath
- Level: First
- Dimensions: 8 x 6
Other
- Features: En Suite Bathroom, Solid Surface Counters, Separate Shower
- Level: First
- Dimensions: 8 x 5
Other
- Features: Solid Surface Counters, Separate Shower
- Level: First
- Dimensions: 6 x 4
Game room
- Features: Ceiling Fan(s)
- Level: First
- Dimensions: 30 x 30
Half bath
- Level: First
- Dimensions: 5 x 4
Half bath
- Features: Solid Surface Counters
- Level: First
- Dimensions: 7 x 4
Kitchen
- Features: Breakfast Bar, Dual Sinks, Kitchen Island, Pantry
- Level: First
- Dimensions: 12 x 11
Kitchen
- Features: Breakfast Bar, Eat-in Kitchen, Kitchen Island
- Level: First
- Dimensions: 15 x 8
Laundry
- Features: Closet
- Level: First
- Dimensions: 12 x 6
Laundry
- Features: Closet
- Level: First
- Dimensions: 3 x 3
Laundry
- Features: Closet
- Level: First
- Dimensions: 3 x 3
Laundry
- Features: Built-in Features
- Level: First
- Dimensions: 6 x 5
Living room
- Features: Ceiling Fan(s), Fireplace
- Level: First
- Dimensions: 18 x 14
Living room
- Features: Ceiling Fan(s)
- Level: First
- Dimensions: 14 x 16
Living room
- Features: Ceiling Fan(s)
- Level: First
- Dimensions: 14 x 16
Storage room
- Features: Other
- Level: First
- Dimensions: 12 x 6
Sunroom
- Features: Ceiling Fan(s)
- Level: First
- Dimensions: 18 x 4
Heating
- Central, Electric
Cooling
- Central Air, Electric
Appliances
- Included: Dryer, Dishwasher, Electric Cooktop, Electric Oven, Electric Water Heater, Disposal, Ice Maker, Microwave, Refrigerator
- Laundry: Washer Hookup, Dryer Hookup, ElectricDryer Hookup, Laundry in Utility Room, Stacked
Features
- Built-in Features, Chandelier, High Speed Internet, Kitchen Island, Open Floorplan, Pantry, Wired for Sound
- Flooring: Carpet, Concrete, Ceramic Tile, Laminate, Luxury Vinyl Plank, Tile
- Has basement: No
- Number of fireplaces: 3
- Fireplace features: Bedroom, Bath, Living Room
Interior area
- Total interior livable area: 6,979 sqft
Property
Parking
- Total spaces: 4
- Parking features: Attached Carport, Additional Parking, Boat, Carport
- Attached garage spaces: 2
- Carport spaces: 2
- Covered spaces: 4
Accessibility
- Accessibility features: ADA Compliant, Accessible Full Bath, Accessible Bedroom, Accessible Kitchen, Accessible Approach with Ramp, Accessible Entrance
Features
- Levels: One
- Stories: 1
- Patio & porch: Covered
- Exterior features: Basketball Court, Lighting, Storage
- Pool features: None
- Fencing: Partial
Lot
- Size: 7.8 Acres
- Features: Acreage, Pond on Lot
Details
- Additional structures: Gazebo, Other
- Parcel number: 199118
- Horses can be raised: Yes
Construction
Type & style
- Home type: SingleFamily
- Architectural style: Ranch,Barndominium,Detached
- Property subtype: Single Family Residence
- Attached to another structure: Yes
Materials
- Brick, Fiberglass Siding, Metal Siding
- Foundation: Slab
- Roof: Composition,Metal
Condition
- Year built: 1998
Utilities & green energy
- Sewer: Aerobic Septic, Septic Tank
- Utilities for property: Septic Available, Separate Meters, Water Available
Green energy
- Energy efficient items: HVAC, Thermostat
Community & HOA
Community
- Security: Fire Alarm
- Subdivision: Price Estates #3
HOA
- Has HOA: No
Location
- Region: Red Oak
Financial & listing details
- Tax assessed value: $719,096
- Annual tax amount: $10,623
- Date on market: 10/30/2025
- Cumulative days on market: 14 days
- Listing terms: Cash,Conventional,Contract,1031 Exchange,FHA,VA Loan
- Exclusions: TV's, (Mounts remain), Refrigerator(s), Microwave(s), Mower
- Road surface type: Asphalt
Price history
| Date | Event | Price |
|---|---|---|
| 1/20/2026 | Sold | -- |
Source: NTREIS #21100387 Report a problem | ||
| 12/31/2025 | Pending sale | $925,000$133/sqft |
Source: NTREIS #21100387 Report a problem | ||
| 10/31/2025 | Listed for sale | $925,000$133/sqft |
Source: NTREIS #21100387 Report a problem | ||
Public tax history
| Year | Property taxes | Tax assessment |
|---|---|---|
| 2025 | $1,675 +3.3% | $719,096 +8% |
| 2024 | $1,622 +3.9% | $666,131 +10% |
| 2023 | $1,562 -44.5% | $605,574 +20.5% |
| 2022 | $2,816 | $502,381 +10% |
| 2021 | -- | $456,710 +8.8% |
| 2020 | -- | $419,654 +5.4% |
| 2019 | $2,695 +2.5% | $398,070 +5.3% |
| 2018 | $2,629 | $378,100 +12.7% |
| 2017 | $2,629 +1.1% | $335,420 +17% |
| 2016 | $2,601 +2.1% | $286,630 +6.7% |
| 2015 | $2,548 | $268,550 +1.1% |
| 2014 | $2,548 | $265,570 +3.6% |
| 2013 | -- | $256,450 -2% |
| 2012 | -- | $261,790 +3.6% |
| 2011 | -- | $252,650 +0.3% |
| 2010 | -- | $251,960 -0.8% |
| 2009 | -- | $253,890 -3.9% |
| 2007 | -- | $264,250 +7.5% |
| 2006 | -- | $245,760 +0.1% |
| 2005 | -- | $245,620 +2.9% |
| 2004 | -- | $238,650 |
| 2003 | -- | -- |
| 2002 | -- | -- |
| 2001 | -- | -- |
| 2000 | -- | -- |
Find assessor info on the county website
Neighborhood: 75154
Nearby homes
- $745,1003 bd-- ba2.7k sqft607 Pierce Rd, Red Oak, TX 75154Off Market
- $353,6003 bd2 ba2k sqft106 Cole Rd, Red Oak, TX 75154Off Market
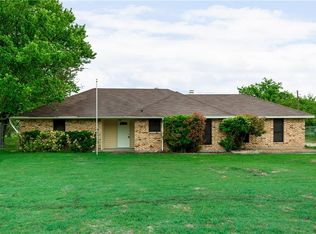
- $--3 bd2 ba1.5k sqft108 Cole Rd, Red Oak, TX 75154Sold
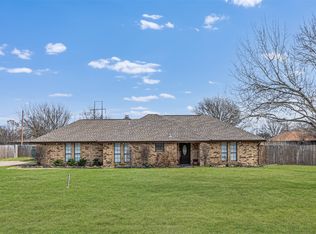
- $295,9004 bd2 ba1.8k sqft104 Cole Rd, Red Oak, TX 75154Off Market
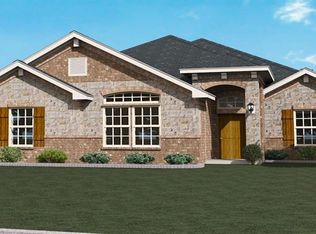
- $331,6003 bd2 ba1.5k sqft110 Cole Rd, Red Oak, TX 75154Off Market
- $35,640-- bd-- ba-- sqft702 Pierce Rd, Red oak, TX 75154Off Market
- $293,4003 bd2 ba1.5k sqft105 Quail Run Ct, Red Oak, TX 75154Off Market
- $338,6003 bd2 ba1.9k sqft701 Pierce Rd, Red Oak, TX 75154Off Market
Nearby schools
GreatSchools rating
- 6/10Eastridge Elementary SchoolGrades: PK-5Distance: 0.8 mi
- 4/10Red Oak Middle SchoolGrades: 6-8Distance: 1.7 mi
- 4/10Red Oak High SchoolGrades: 9-12Distance: 1.2 mi
Schools provided by the listing agent
- Elementary: Eastridge
- Middle: Red Oak
- High: Red Oak
- District: Red Oak ISD
Source: NTREIS. This data may not be complete. We recommend contacting the local school district to confirm school assignments for this home.
Get a cash offer in 3 minutes
Find out how much your home could sell for in as little as 3 minutes with a no-obligation cash offer.
Estimated market value
$920,400
Get a cash offer in 3 minutes
Find out how much your home could sell for in as little as 3 minutes with a no-obligation cash offer.
Estimated market value
$920,400
- Texas
- Ellis County
- Red Oak
- 75154
- 109 Cole Rd
