Welcome to 109 Colibro Creek in La Vernia, TX 78121. This absolutely gorgeous single story home sits on a full acre in a quiet one street community with only 12 homes. Offering over 2,700 square feet, this 4 bedroom, 3.5 bath residence is filled with quality details throughout. From the moment you arrive, the oversized metal front doors make a stunning first impression. Inside, you will find an open floor plan with LVP flooring and hand textured walls. The spacious living room features a beautiful fireplace and flows seamlessly into the large kitchen, creating the perfect space for everyday living and entertaining. The kitchen offers a generous island, stainless steel appliances, abundant cabinet space, and plenty of room to gather. The primary suite is a true retreat with a large bedroom and a luxurious bathroom that includes a whirlpool tub, separate shower, dual vanities, and his and hers walk in closets. One secondary bedroom has its own full bath, while two additional bedrooms share a convenient Jack and Jill bathroom. There is also an additional half bath for guests. At the front of the home, you will find a dedicated office space. A large utility room and an extra wide two car garage provide added functionality. This all electric home is built for efficiency with spray foam insulation and a durable metal roof to help keep energy costs down. Step outside to enjoy the covered back patio overlooking a beautiful in ground pool and a spacious backyard with plenty of room to relax or entertain. If you are looking for space, privacy, and quality craftsmanship in La Vernia, this home has it all.
Sold
Price Unknown
109 Colibro Creek, La Vernia, TX 78121
4beds
2,773sqft
Single Family Residence
Built in 2018
1.03 Acres Lot
$590,300 Zestimate®
$--/sqft
$3,328 Estimated rent
Home value
$590,300
$561,000 - $620,000
$3,328/mo
Zestimate® history
Owner options
List your home for rent
$3,328/mo
Rent Zestimate®
Find your next renter with Zillow Rental Manager. Plus, with online applications, you can quickly screen prospective tenants – for free.
$3,328/mo
Rent Zestimate®
Refinance and save
Refinancing to a lower rate could help reduce your monthly payments and save thousands over the life of the loan.
Explore your selling options
Work with a Zillow partner agent
Leverage their expertise and Zillow's premium Showcase listings to get your home seen by more buyers.
Get startedList with your own agent
Get your home in front of millions of buyers by listing it on Zillow.
Learn how to do itSell it yourself
Take full control of how buyers see your home on Zillow by listing For Sale by Owner (FSBO).
List your homeWhat's special
Beautiful fireplaceBeautiful in ground poolSpacious backyardOpen floor planDedicated office spaceStainless steel appliancesLvp flooring
Zillow last checked:
Listing updated:
Listed by:
Dayton Schrader TREC #312921 (210) 757-9785,
eXp Realty
Source: LERA MLS,MLS#: 1944448
Facts & features
Interior
Bedrooms & bathrooms
- Bedrooms: 4
- Bathrooms: 4
- Full bathrooms: 3
- 1/2 bathrooms: 1
Primary bedroom
- Features: Split, Outside Access, Walk-In Closet(s), Ceiling Fan(s), Full Bath
- Area: 224
- Dimensions: 16 x 14
Bedroom 2
- Area: 168
- Dimensions: 14 x 12
Bedroom 3
- Area: 132
- Dimensions: 12 x 11
Bedroom 4
- Area: 132
- Dimensions: 12 x 11
Primary bathroom
- Features: Tub/Shower Separate, Separate Vanity
- Area: 180
- Dimensions: 15 x 12
Dining room
- Area: 182
- Dimensions: 13 x 14
Kitchen
- Area: 169
- Dimensions: 13 x 13
Living room
- Area: 360
- Dimensions: 20 x 18
Heating
- Central, Electric
Cooling
- Central Air
Appliances
- Included: Range, Gas Cooktop
- Laundry: Washer Hookup, Dryer Connection
Features
- Two Living Area, Separate Dining Room, Two Eating Areas, Kitchen Island, Breakfast Bar, Study/Library, Utility Room Inside, Master Downstairs, Ceiling Fan(s)
- Flooring: Ceramic Tile, Vinyl
- Has basement: No
- Number of fireplaces: 1
- Fireplace features: One, Living Room
Interior area
- Total interior livable area: 2,773 sqft
Property
Parking
- Total spaces: 2
- Parking features: Two Car Garage, Attached, Oversized
- Attached garage spaces: 2
Features
- Levels: One
- Stories: 1
- Has private pool: Yes
- Pool features: In Ground
- Has spa: Yes
- Spa features: Bath
- Fencing: Privacy,Partial
Lot
- Size: 1.03 Acres
Details
- Parcel number: 06390000001500
Construction
Type & style
- Home type: SingleFamily
- Property subtype: Single Family Residence
Materials
- Stone, Stucco
- Foundation: Slab
- Roof: Metal
Condition
- Pre-Owned
- New construction: No
- Year built: 2018
Details
- Builder name: Flores Smart Homes, LLC
Utilities & green energy
- Electric: GVEC
- Gas: NA
- Sewer: Aerobic Sept, Sewer System
- Water: East Central, Water System
Community & HOA
Community
- Features: None
- Subdivision: Out/Wilson Co
Location
- Region: La Vernia
Financial & listing details
- Annual tax amount: $9,584
- Date on market: 2/26/2026
- Cumulative days on market: 111 days
- Listing terms: Conventional,FHA,VA Loan,Cash
Price history
| Date | Event | Price |
|---|---|---|
| 6/18/2026 | Sold | -- |
Source:  LERA MLS #1944448 Report a problem LERA MLS #1944448 Report a problem | ||
| 6/17/2026 | Pending sale | $599,990$216/sqft |
Source: LERA MLS #1944448 Report a problem | ||
| 5/27/2026 | Contingent | $599,990$216/sqft |
Source: LERA MLS #1944448 Report a problem | ||
| 4/21/2026 | Price change | $599,990-4.8%$216/sqft |
Source: LERA MLS #1944448 Report a problem | ||
| 4/13/2026 | Price change | $629,990-3.1%$227/sqft |
Source: LERA MLS #1944448 Report a problem | ||
| 4/10/2026 | Listed for sale | $649,990$234/sqft |
Source: LERA MLS #1944448 Report a problem | ||
| 4/6/2026 | Contingent | $649,990$234/sqft |
Source: LERA MLS #1944448 Report a problem | ||
| 3/26/2026 | Price change | $649,990-1.5%$234/sqft |
Source: LERA MLS #1944448 Report a problem | ||
| 3/13/2026 | Price change | $659,990-2.9%$238/sqft |
Source: LERA MLS #1944448 Report a problem | ||
| 2/26/2026 | Listed for sale | $679,990$245/sqft |
Source: LERA MLS #1944448 Report a problem | ||
| 3/5/2018 | Sold | -- |
Source: LERA MLS #1248877 Report a problem | ||
Public tax history
Tax history is unavailable.
Neighborhood: 78121
Nearby homes
- $590,3004 bd4 ba2.7k sqft109 Colibro Creek Dr, La Vernia, TX 78121Off Market

- $515,0004 bd3 ba2.4k sqft105 Colibro Creek Dr, La Vernia, TX 78121Off Market
- $574,3004 bd3 ba2.3k sqft113 Colibro Creek Dr, La Vernia, TX 78121Off Market

- $371,9001.027 Acres117 Colibro Creek Dr, La Vernia, TX 78121Off Market
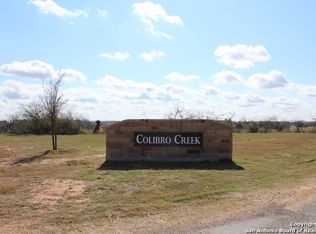
- $552,5004 bd3 ba2.4k sqft2620 County Road 357, La Vernia, TX 78121Off Market
- $605,1003 bd3 ba2.5k sqft101 Colibro Creek Dr, La Vernia, TX 78121Off Market
- $512,2004 bd3 ba2.5k sqft108 Colibro Creek Dr, La Vernia, TX 78121Off Market
- $519,2004 bd3 ba2.5k sqft121 Colibro Creek Dr, La Vernia, TX 78121Off Market
- $--3 bd2 ba2.1k sqft104 Colibro Creek Dr, La Vernia, TX 78121Sold
Nearby schools
GreatSchools rating
- NALa Vernia Primary SchoolGrades: PK-2Distance: 3.5 mi
- 7/10La Vernia Junior High SchoolGrades: 6-8Distance: 4.1 mi
- 8/10La Vernia High SchoolGrades: 9-12Distance: 3.9 mi
Schools provided by the listing agent
- Elementary: La Vernia
- Middle: La Vernia
- High: La Vernia
- District: La Vernia Isd.
Source: LERA MLS. This data may not be complete. We recommend contacting the local school district to confirm school assignments for this home.
Get a cash offer in 3 minutes
Find out how much your home could sell for in as little as 3 minutes with a no-obligation cash offer.
Estimated market value
$590,300
Get a cash offer in 3 minutes
Find out how much your home could sell for in as little as 3 minutes with a no-obligation cash offer.
Estimated market value
$590,300
- Texas
- Wilson County
- La Vernia
- 78121
- 109 Colibro Creek
Nearby cities
Nearby zip codes
Other La Vernia Topics
