Motivated Seller! This may be the NON-Restricted Land you are looking for! The grading & trees cut has been done and a gravel driveway added. 109 Colleen Drive is a true blank slate for someone wanting a place to park their camper or to bring in a mobile home or build a home! The water is on the property, just needs a meter added. The electric was on the property when it was bought, so to have the electric ran to the the spot you prefer is doable. This property is .22 of an acre. Lake Access is nearby at Garland Bend, less than a half mile. There is a Community Dock and Boat Ramp at Garland Bend. It is also close to Burnside Marina and Burnside Island!
Lot/land
$18,000
109 Colleen Dr, Canada, KY 41519
--beds
0baths
9,583Square Feet
Unimproved Land
Built in ----
9,583 Square Feet Lot
$-- Zestimate®
$--/sqft
$-- HOA
What's special
- 8 days
- 46
- 2
Likely to sell faster than
Zillow last checked:
Listing updated:
Listed by:
Lula Jean Burton 606-875-2343,
RE/MAX LakeTime Realty
Source: Imagine MLS,MLS#: 26028755
Facts & features
Interior
Bedrooms & bathrooms
- Bathrooms: 0
Property
Features
- Has view: Yes
Lot
- Size: 9,583 Square Feet
- Features: Level
- Topography: Level
Details
- Parcel number: 0659473.1
- Zoning: UR
- Zoning description: No RESTRICTIONS
Utilities & green energy
- Utilities for property: Electricity Available, Water Available
Community & HOA
Location
- Region: Canada
Financial & listing details
- Date on market: 10/16/2026
Estimated market value
Not available
Estimated sales range
Not available
Not available
Price history
| Date | Event | Price |
|---|---|---|
| 10/16/2026 | Listed for sale | $18,000 |
Source:  Imagine MLS #26028755 Report a problem Imagine MLS #26028755 Report a problem | ||
Public tax history
Tax history is unavailable.
Monthly payment
Climate risks
Neighborhood: 41519
Similar homes
- $10,99910,454 sqft128 Lakeview Dr Unit 1, Monticello, KY 42633Lot/Land

 MLS ID #26029320, Colton Flynn, Keller Williams Commonwealth - Somerset. Imagine MLS
 - $12,5000.25 acres3 George Hardwick Rd, Bronston, KY 42518Lot/Land
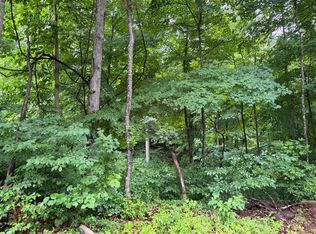 MLS ID #26014285, Sasha Mayhew, Weichert Realtors Ford Brothers, Inc.. Imagine MLS
 - $24,9000.62 acres34 Doc Nichols Lndg, Bronston, KY 42518Lot/Land
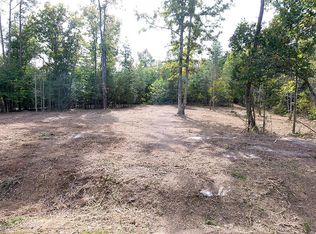 MLS ID #26022026, Bradley Bigelow, CENTURY 21 Advantage Realty. Imagine MLS
 - $19,0000.56 acres36 Cedar Grove Rd, Somerset, KY 42501Lot/Land
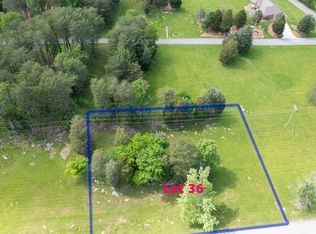 MLS ID #25010965, Lula Jean Burton, RE/MAX LakeTime Realty. Imagine MLS
 - $22,5001 acreLots 16 19 Shiloh Rd, Somerset, KY 42501Lot/LandMLS ID #26025455, Eric Anderson, Anderson's Premier Realty. Imagine MLS
- $13,0001.24 acres17 Buck Creek Cir, Somerset, KY 42501Lot/LandMLS ID #26022928, Lillian Dick, Premier Properties of Lake Cumberland, Inc.. Imagine MLS
- $17,0000.83 acres38 Buck Creek Cir, Somerset, KY 42501Lot/LandMLS ID #26022894, Lillian Dick, Premier Properties of Lake Cumberland, Inc.. Imagine MLS
- $19,0000.59 acres40 Buck Creek Cir, Somerset, KY 42501Lot/LandMLS ID #26022879, Christina Jones, Premier Properties of Lake Cumberland, Inc.. Imagine MLS
- $21,9001.48 acres700 Beechwood 24b Dr, Nancy, KY 42544Lot/LandMLS ID #26004621, Farrah Dobbs, Lake Cumberland Real Estate Professionals. Imagine MLS
- $19,5000.99 acres35 Buck Creek Cir, Somerset, KY 42501Lot/LandMLS ID #26022900, Kathy Dick, Premier Properties of Lake Cumberland, Inc.. Imagine MLS
- $19,0000.56 acres60 Deer Haven Dr, Somerset, KY 42501Lot/LandMLS ID #25010969, Lula Jean Burton, RE/MAX LakeTime Realty. Imagine MLS
- $12,9000.56 acres150 Punchs End, Burnside, KY 42519Lot/LandMLS ID #24020738, Shawn P Collins, A Unique Realty Company. Imagine MLS
- $13,5000.47 acres120 Saxony Ct, Burnside, KY 42519Lot/LandMLS ID #25503998, Riley Hull, RE/MAX LakeTime Realty. Imagine MLS
- $14,9001.17 acres158 Wild Rose Dr, Monticello, KY 42633Lot/LandMLS ID #26006983, Brandon Davis, No Wake Real Estate. Imagine MLS
- $22,5000.98 acres39 Buck Creek Cir, Somerset, KY 42501Lot/LandMLS ID #26022896, Lillian Dick, Premier Properties of Lake Cumberland, Inc.. Imagine MLS
- $10,5001.05 acres6 Buck Creek Cir, Somerset, KY 42501Lot/LandMLS ID #26022927, Christina Jones, Premier Properties of Lake Cumberland, Inc.. Imagine MLS
- $16,4990.89 acres0 Blackberry Ln, Monticello, KY 42633Lot/LandMLS ID #23006921, Ronald G Dunnington, Mid America Realty & Auction LLC. Imagine MLS
- $22,7500.9 acresTRACT 2 Kimber Dr, Nancy, KY 42544Lot/LandMLS ID #26023550, Nelson B Weaver, Lake Cumberland Real Estate Professionals. Imagine MLS
- $11,5001.46 acres8 Buck Creek Cir, Somerset, KY 42501Lot/LandMLS ID #26022871, Christina Jones, Premier Properties of Lake Cumberland, Inc.. Imagine MLS
