Skip main navigation
Sold for $1,080,000
  • Listing Provided by: Bullock Russell RE Services
    Bought with: Real Broker
    Tax assessed value
    $1,080,000

    109 Colony Way, Aliso Viejo, CA 92656

    3beds
    1,694sqft
    Condominium
    Built in 1995
    -- sqft lot
    $1,281,100 Zestimate®
    $638/sqft
    $4,751 Estimated rent

    Home value

    $1,281,100

    $1.20M - $1.37M

    $4,751/mo

    Zestimate® history
    Loading
    Loading...

    Owner options

    List your home for rent

    $4,751/mo

    Rent Zestimate®

    Find your next renter with Zillow Rental Manager. Plus, with online applications, you can quickly screen prospective tenants – for free.

    Learn more

    $4,751/mo

    Rent Zestimate®

    Refinance and save

    $6,969/mo

    Est. payment

    Refinancing to a lower rate could help reduce your monthly payments and save thousands over the life of the loan.

    See today's rates

    $6,969/mo

    Est. payment

    Explore your selling options

    Work with a Zillow partner agent

    Leverage their expertise and Zillow's premium Showcase listings to get your home seen by more buyers.

    Get started

    List with your own agent

    Get your home in front of millions of buyers by listing it on Zillow.

    Learn how to do it

    Sell it yourself

    Take full control of how buyers see your home on Zillow by listing For Sale by Owner (FSBO).

    List your home

    What's special

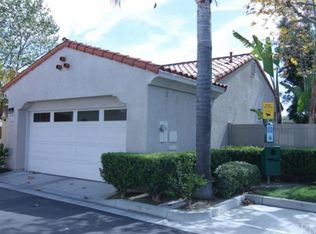
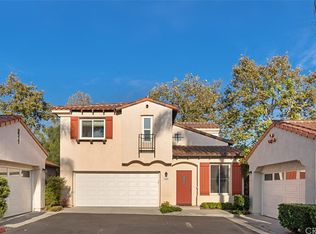
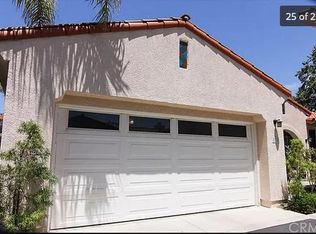
    Welcome to your dream home! This beautifully updated two-story detached residence offers a blend of classic charm and contemporary comfort. Upon entering, you're greeted by a formal entry that flows seamlessly into a spacious living room, perfect for relaxing or entertaining. The heart of the home features a remodeled kitchen with modern finishes and a family room highlighted by an upgraded fireplace. Soaring cathedral ceilings enhance the open and airy feel of the space, complemented by upgraded flooring downstairs and recently installed plush carpet upstairs. Retreat to the primary suite, a serene sanctuary with dual sinks, a soaking bathtub, a separate shower, and a generously sized walk-in closet. Convenience is key with a full-sized laundry room located upstairs, along with an additional full hall bathroom for guests or family. Recent updates include new plumbing throughout, a brand-new HVAC system, fresh interior paint, and a newly installed dishwasher. The attached two-car garage offers ample storage and easy access. Step outside to discover an adorable backyard featuring a wood deck and an accented water feature, creating a peaceful outdoor retreat. This home combines modern amenities with charming details, making it a perfect choice for comfortable living. Don’t miss your chance to make it yours!

    Zillow last checked:

    Listing updated:

    Listing Provided by:

    Flo Bullock DRE #01343119 949-285-6234,

    Bullock Russell RE Services

    Bought with:

    Gantry Wilson, DRE #01412779

    Real Broker

    Source: CRMLS,MLS#: OC24160797MLS LogoOriginating MLS: California Regional MLS

    Facts & features

    Interior

    Bedrooms & bathrooms
    • Bedrooms: 3
    • Bathrooms: 3
    • Full bathrooms: 2
    • 1/2 bathrooms: 1
    • Main level bathrooms: 1
    Bedroom
    • Features: All Bedrooms Up
    Bathroom
    • Features: Bathroom Exhaust Fan, Bathtub, Dual Sinks, Soaking Tub, Separate Shower, Tub Shower, Walk-In Shower
    Family room
    • Features: Separate Family Room
    Kitchen
    • Features: Kitchen/Family Room Combo, Quartz Counters, Remodeled, Updated Kitchen
    Other
    • Features: Walk-In Closet(s)
    Heating
    • Forced Air
    Cooling
    • Central Air
    Appliances
    • Included: Dishwasher, Gas Range, Refrigerator, Self Cleaning Oven, Water Heater
    • Laundry: Inside, Upper Level
    Features
    • Breakfast Bar, Cathedral Ceiling(s), Open Floorplan, Quartz Counters, All Bedrooms Up, Walk-In Closet(s)
    • Flooring: Tile
    • Windows: Blinds
    • Has fireplace: Yes
    • Fireplace features: Family Room
    • Common walls with other units/homes: No Common Walls
    Interior area
    • Total interior livable area: 1,694 sqft

    Property

    Parking
    • Total spaces: 2
    • Parking features: Direct Access, Garage
    • Attached garage spaces: 2
    Features
    • Levels: Two
    • Stories: 2
    • Entry location: front door
    • Patio & porch: Concrete, Wood
    • Pool features: None
    • Spa features: None
    • Fencing: Wrought Iron
    • Has view: Yes
    • View description: None
    Lot
    • Size: 2,482 sqft
    • Features: Greenbelt
    Details
    • Parcel number: 93176356
    • Special conditions: Standard

    Construction

    Type & style
    • Home type: Condo
    • Property subtype: Condominium
    Materials
    • Stucco
    • Foundation: Slab
    • Roof: Concrete
    Condition
    • Turnkey
    • New construction: No
    • Year built: 1995
    Details
    • Builder model: Santa Barbara
    • Builder name: Greystone Homes

    Utilities & green energy

    • Electric: Electricity - On Property
    • Sewer: Public Sewer
    • Water: Public
    • Utilities for property: Cable Available, Electricity Connected, Natural Gas Connected, Phone Available, Sewer Connected

    Community & neighborhood

    Community
    • Community features: Gutter(s)
    Location
    • Region: Aliso Viejo
    • Subdivision: Colony (Coln)

    HOA & financial

    HOA
    • Has HOA: Yes
    • HOA fee: $210 monthly
    • Amenities included: Maintenance Front Yard
    • Association name: The Colony
    • Association phone: 949-716-3998

    Other

    Other facts
    • Listing terms: Cash,Cash to New Loan,Conventional

    Price history

    DateEventPrice
    10/7/2024Sold$1,080,000-1.6%$638/sqft
    Source: CRMLS #OC24160797 Report a problem
    10/1/2024Pending sale$1,098,000$648/sqft
    Source: CRMLS #OC24160797 Report a problem
    9/17/2024Contingent$1,098,000$648/sqft
    Source: CRMLS #OC24160797 Report a problem
    9/13/2024Price change$1,098,000-4.4%$648/sqft
    Source: CRMLS #OC24160797 Report a problem
    8/21/2024Listed for sale$1,148,000$678/sqft
    Source: CRMLS #OC24160797 Report a problem
    8/20/2024Contingent$1,148,000$678/sqft
    Source: CRMLS #OC24160797 Report a problem
    8/9/2024Listed for sale$1,148,000+106.5%$678/sqft
    Source: CRMLS #OC24160797 Report a problem
    4/15/2015Sold$556,000-0.5%$328/sqft
    Source: Public Record Report a problem
    4/7/2015Pending sale$559,000$330/sqft
    Source: Re/Max Premier Realty #OC15019454 Report a problem
    3/5/2015Price change$559,000-1.9%$330/sqft
    Source: REMAX Premier Realty #OC15019454 Report a problem
    1/29/2015Listed for sale$569,900+115.1%$336/sqft
    Source: RE/MAX Premier Realty #OC15019454 Report a problem
    1/25/2015Listing removed$2,700$2/sqft
    Source: Point2 #OC14259904 Report a problem
    1/20/2015Price change$2,700-1.8%$2/sqft
    Source: Point2 #OC14259904 Report a problem
    1/5/2015Price change$2,750-1.8%$2/sqft
    Source: Re/Max Premier Realty #OC14259904 Report a problem
    12/19/2014Listed for rent$2,800$2/sqft
    Source: Re/Max Premier Realty #OC14259904 Report a problem
    8/13/1998Sold$265,000+55.9%$156/sqft
    Source: Public Record Report a problem
    3/31/1995Sold$170,000$100/sqft
    Source: Public Record Report a problem

    Public tax history

    YearProperty taxesTax assessment
    2025$7,394 +11.8%$1,080,000 +64.9%
    2024$6,612 +2.3%$655,122 +2%
    2023$6,461 +2%$642,277 +2%
    2022$6,335 +2%$629,684 +2%
    2021$6,210 +1%$617,338 +1%
    2020$6,147 $611,008 +2%
    2019$6,147 +2%$599,028 +2%
    2018$6,027 +4%$587,283 +2%
    2017$5,793 $575,768 +2%
    2016$5,793 +2.1%$564,479 +63.3%
    2015$5,675 +45.8%$345,668 +2%
    2014$3,892 $338,897 +0.5%
    2013-- $337,366 +2%
    2012-- $330,751 +2%
    2011-- $324,266 +0.8%
    2010-- $321,843 -0.2%
    2009-- $322,608 +2%
    2008-- $316,283 +2%
    2007-- $310,082 +2%
    2006-- $304,002 +2%
    2005-- $298,042 +2%
    2004-- $292,199 +1.9%
    2003-- $286,844 +2%
    2002-- $281,220 +2%
    2001$4,150 -4.5%$275,706 +2%
    2000$4,345 $270,300

    Find assessor info on the county website

    Neighborhood: 92656

    Nearby schools

    GreatSchools rating
    Schools provided by the listing agent
    • Elementary: Wood Canyon
    • Middle: Avila
    • High: Aliso Niguel

    Source: CRMLS. This data may not be complete. We recommend contacting the local school district to confirm school assignments for this home.

    Get a cash offer in 3 minutes
    Find out how much your home could sell for in as little as 3 minutes with a no-obligation cash offer.
    Estimated market value
    $1,281,100
    Get a cash offer in 3 minutes
    Find out how much your home could sell for in as little as 3 minutes with a no-obligation cash offer.
    Estimated market value
    $1,281,100