MLS# 21225972 - Built by Bluehaven Homes - Ready Now! ~ Ready Now! Model Home. *** Rates as low as 4.99%* or $15k in Flex Cash, conditions apply, check with Builder for details! 60' Lot in LakePointe, Lavon Don't miss this rare opportunity to own a brand-new 1.5-story Alaska floor plan by BLUEHAVEN Homes in the desirable LakePointe community! This stunning 5-bedroom, 3.5-bath home is move-in ready and loaded with $17,000 in included upgrades, Step inside to luxury vinyl plank flooring throughout all common areas and upgraded carpet in every bedroom. The gourmet kitchen shines with beautiful 3CM quartz countertops, custom cabinetry, a large walk-in pantry, and stainless-steel appliances. The primary suite is large enough for a home office, reading area, or workout space. The primary bathroom offers double vanities, a spacious standing shower with a custom frameless glass door, and a soaking tub. Upstairs, you'll find flexible space, perfect for a guest suite, home office, or additional living area if you don't need all five bedrooms. Additional highlights include: Ceiling fans in all bedrooms for year-round comfort Large, covered patio Fully fenced backyard Landscaped front entrance This home is ideal for entertaining or relaxing, whether you're hosting friends on the patio or enjoying quiet evenings at home. Located in LakePointe near Lake Lavon, it offers modern living with easy access to everything Lavon and the DFW area have to offer. Ready for immediate move-in! Contact the builder today to schedule a private tour and learn more about available incentives.
Sold
Price Unknown
109 Community Dr, Lavon, TX 75166
5beds
2,977sqft
Single Family Residence
Built in 2023
7,797 Square Feet Lot
$414,800 Zestimate®
$--/sqft
$2,950 Estimated rent
Home value
$414,800
$394,000 - $440,000
$2,950/mo
Zestimate® history
Owner options
List your home for rent
$2,950/mo
Rent Zestimate®
Find your next renter with Zillow Rental Manager. Plus, with online applications, you can quickly screen prospective tenants – for free.
$2,950/mo
Rent Zestimate®
Refinance and save
$750/mo
Est. payment
Refinancing to a lower rate could help reduce your monthly payments and save thousands over the life of the loan.
$750/mo
Est. payment
Explore your selling options
Work with a Zillow partner agent
Leverage their expertise and Zillow's premium Showcase listings to get your home seen by more buyers.
Get startedList with your own agent
Get your home in front of millions of buyers by listing it on Zillow.
Learn how to do itSell it yourself
Take full control of how buyers see your home on Zillow by listing For Sale by Owner (FSBO).
List your homeWhat's special
Stainless-steel appliancesLarge covered patioSoaking tubFully fenced backyardGourmet kitchenCustom cabinetryLandscaped front entrance
Zillow last checked:
Listing updated:
Listed by:
Ben Caballero 888-872-6006,
HomesUSA.com 888-872-6006
Bought with:
Spring Weeks, 0646693
HomeSmart
Source: NTREIS,MLS#: 21225972
Facts & features
Interior
Bedrooms & bathrooms
- Bedrooms: 5
- Bathrooms: 4
- Full bathrooms: 3
- 1/2 bathrooms: 1
Primary bedroom
- Features: Dual Sinks, Double Vanity, En Suite Bathroom, Walk-In Closet(s)
- Level: First
- Dimensions: 19 x 19
Bedroom
- Features: Ceiling Fan(s)
- Level: First
- Dimensions: 13 x 11
Bedroom
- Features: Ceiling Fan(s), En Suite Bathroom, Walk-In Closet(s)
- Level: Second
- Dimensions: 13 x 11
Bedroom
- Features: Ceiling Fan(s)
- Level: First
- Dimensions: 13 x 11
Bedroom
- Features: Ceiling Fan(s)
- Level: First
- Dimensions: 13 x 11
Dining room
- Level: First
- Dimensions: 10 x 12
Kitchen
- Features: Granite Counters, Kitchen Island, Walk-In Pantry
- Level: First
- Dimensions: 14 x 6
Living room
- Level: First
- Dimensions: 19 x 16
Heating
- Central, Electric, ENERGY STAR/ACCA RSI Qualified Installation
Cooling
- Central Air, Electric, ENERGY STAR Qualified Equipment
Appliances
- Included: Dryer, Dishwasher, Disposal, Gas Range, Gas Water Heater, Microwave, Refrigerator, Washer
- Laundry: Washer Hookup, Electric Dryer Hookup
Features
- Decorative/Designer Lighting Fixtures, Double Vanity, Granite Counters, High Speed Internet, Kitchen Island, Open Floorplan, Smart Home, Cable TV, Walk-In Closet(s), Air Filtration
- Flooring: Carpet, Ceramic Tile, Luxury Vinyl Plank
- Has basement: No
- Has fireplace: No
Interior area
- Total interior livable area: 2,977 sqft
Property
Parking
- Total spaces: 2
- Parking features: Door-Single
- Attached garage spaces: 2
Features
- Levels: One and One Half
- Patio & porch: Covered
- Exterior features: Lighting, Rain Gutters
- Pool features: None, Community
- Fencing: Back Yard,Gate,Stone,Wood
Lot
- Size: 7,797 Square Feet
- Dimensions: 60' x 120'
- Features: Subdivision
Details
- Parcel number: R1216000S00201
- Other equipment: Air Purifier
Construction
Type & style
- Home type: SingleFamily
- Architectural style: Traditional,Detached
- Property subtype: Single Family Residence
- Attached to another structure: Yes
Materials
- Brick
- Foundation: Slab
- Roof: Composition
Condition
- Year built: 2023
Utilities & green energy
- Sewer: Public Sewer
- Water: Public
- Utilities for property: Sewer Available, Underground Utilities, Water Available, Cable Available
Green energy
- Energy efficient items: Appliances, Construction, HVAC, Insulation, Rain/Freeze Sensors, Thermostat, Water Heater, Windows
- Indoor air quality: Filtration, Ventilation
- Water conservation: Low Volume/Drip Irrigation, Low-Flow Fixtures
Community & HOA
Community
- Features: Fishing, Fenced Yard, Playground, Park, Pool, Sidewalks, Trails/Paths, Community Mailbox
- Security: Carbon Monoxide Detector(s), Smoke Detector(s)
- Subdivision: Lakepointe
HOA
- Has HOA: Yes
- Services included: All Facilities, Association Management, Maintenance Grounds
- HOA fee: $750 annually
- HOA name: Essex Association Mng Lp
- HOA phone: 972-428-2030
Location
- Region: Lavon
Financial & listing details
- Date on market: 4/1/2026
- Cumulative days on market: 29 days
Price history
| Date | Event | Price |
|---|---|---|
| 6/5/2026 | Sold | -- |
Source: NTREIS #21225972 Report a problem | ||
| 4/30/2026 | Pending sale | $419,999$141/sqft |
Source: NTREIS #21225972 Report a problem | ||
| 4/23/2026 | Price change | $419,999-6.7%$141/sqft |
Source: NTREIS #21225972 Report a problem | ||
| 4/1/2026 | Listed for sale | $449,999$151/sqft |
Source: NTREIS #21225972 Report a problem | ||
Public tax history
Tax history is unavailable.
Neighborhood: 75166
Nearby homes
- $327,2175 bd4 ba3.4k sqft109 Community Dr, Lavon, TX 75166Off Market
- $--4 bd4 ba2.3k sqft117 Community Dr, Lavon, TX 75166Sold

- $--4 bd2 ba1.6k sqft575 Beck Dr, Lavon, TX 75166Sold
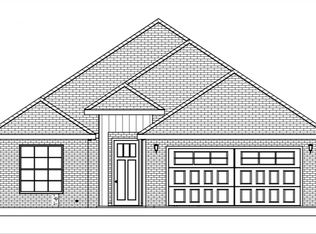
- $386,5005 bd3 ba2.5k sqft125 Community Dr, Lavon, TX 75166Off Market

- $--6 bd4 ba4.3k sqft114 Community Dr, Lavon, TX 75166Sold
- $480,3004 bd3 ba2.8k sqft133 Community Dr, Lavon, TX 75166Off Market
- $447,1004 bd3 ba2.7k sqft101 Community Dr, Lavon, TX 75166Off Market
- $471,0004 bd3 ba3.5k sqft426 Colt Dr, Lavon, TX 75166Off Market
Nearby schools
GreatSchools rating
- 5/10Mary Lou Dodson Elementary SchoolGrades: PK-5Distance: 1.7 mi
- NABraves AcademyGrades: 3-11Distance: 4.1 mi
- 5/10Community High SchoolGrades: 9-12Distance: 4.1 mi
Schools provided by the listing agent
- Elementary: Mary Lou Dodson
- Middle: Community Trails
- High: Community
- District: Community ISD
Source: NTREIS. This data may not be complete. We recommend contacting the local school district to confirm school assignments for this home.
Get a cash offer in 3 minutes
Find out how much your home could sell for in as little as 3 minutes with a no-obligation cash offer.
Estimated market value
$414,800
Get a cash offer in 3 minutes
Find out how much your home could sell for in as little as 3 minutes with a no-obligation cash offer.
Estimated market value
$414,800
- Texas
- Collin County
- Lavon
- 75166
- 109 Community Dr
