MOVE IN READY HOME for $240,000! Located on a quiet street in the heart of Waxahachie this adorable property includes 3 bedrooms, 2 baths & a a fenced in backyard. HVAC replaced in October 2023. Dishwasher & microwave replaced in 2021. Garbage disposal installed 2020. Interior features include laminate floors, an open floor plan, granite countertops, bartop seating, spacious living room, & large laundry room with built in cabinets! Outside you will find a shaded back patio area, large grassy backyard & storage shed. Property is located from the newly opened Lee Penn Park Community Pool!
Sold
Price Unknown
109 Cook St, Waxahachie, TX 75165
3beds
1,404sqft
Single Family Residence
Built in 2007
6,490 Square Feet Lot
$248,100 Zestimate®
$--/sqft
$2,046 Estimated rent
Home value
$248,100
$236,000 - $261,000
$2,046/mo
Zestimate® history
Owner options
List your home for rent
$2,046/mo
Rent Zestimate®
Find your next renter with Zillow Rental Manager. Plus, with online applications, you can quickly screen prospective tenants – for free.
$2,046/mo
Rent Zestimate®
Refinance and save
Refinancing to a lower rate could help reduce your monthly payments and save thousands over the life of the loan.
Explore your selling options
Work with a Zillow partner agent
Leverage their expertise and Zillow's premium Showcase listings to get your home seen by more buyers.
Get startedList with your own agent
Get your home in front of millions of buyers by listing it on Zillow.
Learn how to do itSell it yourself
Take full control of how buyers see your home on Zillow by listing For Sale by Owner (FSBO).
List your homeWhat's special
Zillow last checked:
Listing updated:
Listed by:
Holly Beckley 0640364 817-274-2521,
CENTURY 21 Judge Fite Co. 817-274-2521,
Ryan Beckley 214-534-1060,
CENTURY 21 Judge Fite Co.
Bought with:
Shelby Donoho
Premier Realty
Source: NTREIS,MLS#: 20674007
Facts & features
Interior
Bedrooms & bathrooms
- Bedrooms: 3
- Bathrooms: 2
- Full bathrooms: 2
Primary bedroom
- Features: En Suite Bathroom
- Level: First
Bedroom
- Features: Ceiling Fan(s)
- Level: First
Bedroom
- Features: Ceiling Fan(s)
- Level: First
Primary bathroom
- Features: Built-in Features, En Suite Bathroom
- Level: First
Dining room
- Level: First
Other
- Features: Built-in Features
- Level: First
Kitchen
- Features: Breakfast Bar, Built-in Features, Granite Counters
- Level: First
Laundry
- Features: Built-in Features
- Level: First
Living room
- Level: First
Heating
- Central, Electric
Cooling
- Central Air, Ceiling Fan(s), Electric
Appliances
- Included: Dishwasher, Electric Range, Disposal, Microwave
- Laundry: Washer Hookup, Electric Dryer Hookup
Features
- Decorative/Designer Lighting Fixtures, High Speed Internet, Open Floorplan, Cable TV
- Flooring: Carpet, Ceramic Tile, Laminate
- Windows: Window Coverings
- Has basement: No
- Has fireplace: No
Interior area
- Total interior livable area: 1,404 sqft
Property
Parking
- Parking features: Driveway
- Has uncovered spaces: Yes
Features
- Levels: One
- Stories: 1
- Patio & porch: Patio
- Exterior features: Lighting, Private Yard, Storage
- Pool features: None
- Fencing: Back Yard,Wood
Lot
- Size: 6,490 Square Feet
- Features: Back Yard, Lawn, Landscaped
Details
- Additional structures: Shed(s), Storage
- Parcel number: 174842
Construction
Type & style
- Home type: SingleFamily
- Architectural style: Traditional,Detached
- Property subtype: Single Family Residence
Materials
- Brick
- Foundation: Slab
- Roof: Composition
Condition
- Year built: 2007
Utilities & green energy
- Sewer: Public Sewer
- Water: Public
- Utilities for property: Sewer Available, Water Available, Cable Available
Community & HOA
Community
- Security: Smoke Detector(s)
- Subdivision: Munchus-Rev
HOA
- Has HOA: No
Location
- Region: Waxahachie
Financial & listing details
- Tax assessed value: $233,034
- Annual tax amount: $3,728
- Date on market: 7/13/2024
- Cumulative days on market: 37 days
- Listing terms: Cash,Conventional,1031 Exchange,FHA,VA Loan
Price history
| Date | Event | Price |
|---|---|---|
| 10/2/2024 | Sold | -- |
Source: NTREIS #20674007 Report a problem | ||
| 9/30/2024 | Pending sale | $240,000$171/sqft |
Source: NTREIS #20674007 Report a problem | ||
| 9/6/2024 | Listing removed | $240,000$171/sqft |
Source: NTREIS #20674007 Report a problem | ||
| 8/21/2024 | Contingent | $240,000$171/sqft |
Source: NTREIS #20674007 Report a problem | ||
| 7/13/2024 | Listed for sale | $240,000+50.1%$171/sqft |
Source: NTREIS #20674007 Report a problem | ||
| 2/21/2020 | Listing removed | $159,900$114/sqft |
Source: Legacy Realty Group #14222565 Report a problem | ||
| 1/21/2020 | Price change | $159,900-2.4%$114/sqft |
Source: Legacy Realty Group #14222565 Report a problem | ||
| 11/25/2019 | Price change | $163,900-3%$117/sqft |
Source: Legacy Realty Group #14222565 Report a problem | ||
| 11/6/2019 | Listed for sale | $168,900+46.9%$120/sqft |
Source: Legacy Realty Group #14222565 Report a problem | ||
| 3/28/2017 | Listing removed | $115,000$82/sqft |
Source: Legacy Realty Group #13486459 Report a problem | ||
| 3/2/2017 | Pending sale | $115,000$82/sqft |
Source: Legacy Realty Group #13486459 Report a problem | ||
| 11/7/2016 | Price change | $115,000-4.2%$82/sqft |
Source: Legacy Realty Group #13486459 Report a problem | ||
| 10/28/2016 | Listed for sale | $120,000$85/sqft |
Source: Legacy Realty Group #13486459 Report a problem | ||
Public tax history
| Year | Property taxes | Tax assessment |
|---|---|---|
| 2025 | $3,033 +5.8% | $233,034 +16.7% |
| 2024 | $2,867 +14.1% | $199,770 +10% |
| 2023 | $2,513 -20.8% | $181,609 +10% |
| 2022 | $3,173 | $165,099 +10% |
| 2021 | -- | $150,090 -6.2% |
| 2020 | -- | $160,090 +18.8% |
| 2019 | $3,360 +52.7% | $134,784 +20.2% |
| 2018 | $2,200 | $112,110 +33.9% |
| 2017 | $2,200 +8.4% | $83,750 +9.2% |
| 2016 | $2,030 +11.6% | $76,690 +0.1% |
| 2015 | $1,820 | $76,620 +6.2% |
| 2014 | $1,820 | $72,150 +0.3% |
| 2013 | -- | $71,930 -1.3% |
| 2012 | -- | $72,880 -2.3% |
| 2011 | -- | $74,570 -2.2% |
| 2010 | -- | $76,230 -7.3% |
| 2009 | -- | $82,220 -5.5% |
| 2008 | -- | $86,990 +3051.8% |
| 2007 | -- | $2,760 -35.1% |
| 2005 | -- | $4,250 |
Find assessor info on the county website
Neighborhood: 75165
Nearby homes
- $234,3003 bd2 ba1.4k sqft107 Cook St, Waxahachie, TX 75165Off Market
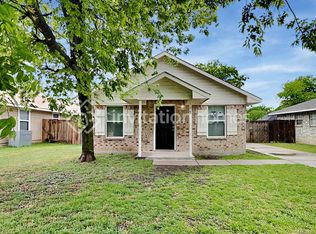
- $169,1002 bd1 ba855 sqft111 Cook St, Waxahachie, TX 75165Off Market
- $168,7003 bd1 ba1k sqft105 Cook St, Waxahachie, TX 75165Off Market
- $201,8003 bd2 ba1.5k sqft113 Munchus St, Waxahachie, TX 75165Off Market

- $4,0003 bd2 ba1.5k sqft113 Munchus St, Waxahachie, TX 75165Off Market
- $60,0004,791 sqft111 Munchus St, Waxahachie, TX 75165Off Market
- $201,2003 bd2 ba1.1k sqft103 Cook St, Waxahachie, TX 75165Off Market
- $60,000-- bd-- ba-- sqftMunchus St, Waxahachie, TX 75165Off Market
Nearby schools
GreatSchools rating
- 1/10Oliver E Clift Elementary SchoolGrades: K-5Distance: 1 mi
- 6/10Robbie E Howard Junior High SchoolGrades: 6-8Distance: 1.7 mi
- 5/10Waxahachie High SchoolGrades: 9-12Distance: 4.7 mi
Schools provided by the listing agent
- Elementary: Oliver Clift
- High: Waxahachie
- District: Waxahachie ISD
Source: NTREIS. This data may not be complete. We recommend contacting the local school district to confirm school assignments for this home.
Get a cash offer in 3 minutes
Find out how much your home could sell for in as little as 3 minutes with a no-obligation cash offer.
Estimated market value
$248,100
Get a cash offer in 3 minutes
Find out how much your home could sell for in as little as 3 minutes with a no-obligation cash offer.
Estimated market value
$248,100
- Texas
- Ellis County
- Waxahachie
- 75165
- 109 Cook St
