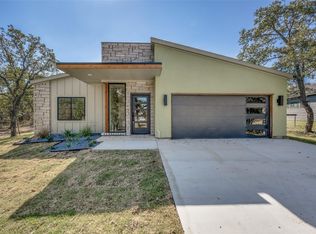
Beautiful, comfy home on over half an acre in Runaway Bay, just minutes from Bridgeport Lake. Located on the tip of the cul-de-sac you will enjoy peaceful, quiet evenings on your front (or back) patios. This split-floor plan boasts 4 private bedrooms with walk-in closets and a truly open living area to gather for family time or to entertain. You'll fall in love with the primary suite complete with double walk through shower, garden tub, seperate vanaties, and his and hers closets! The community offers golf, a marina, pool, club house, walking trails, RV parking and SO MUCH MORE! NO HOA.This is a must see. Priced to sell! See it today!
Sold
Price Unknown
109 Cooper Ct, Runaway Bay, TX 76426
4beds
1,880sqft
Single Family Residence
Built in 2013
0.58 Acres Lot
$340,300 Zestimate®
$--/sqft
$2,377 Estimated rent
Home value
$340,300
$323,000 - $357,000
$2,377/mo
Zestimate® history
Owner options
List your home for rent
$2,377/mo
Rent Zestimate®
Find your next renter with Zillow Rental Manager. Plus, with online applications, you can quickly screen prospective tenants – for free.
$2,377/mo
Rent Zestimate®
Refinance and save
Refinancing to a lower rate could help reduce your monthly payments and save thousands over the life of the loan.
Explore your selling options
Work with a Zillow partner agent
Leverage their expertise and Zillow's premium Showcase listings to get your home seen by more buyers.
Get startedList with your own agent
Get your home in front of millions of buyers by listing it on Zillow.
Learn how to do itSell it yourself
Take full control of how buyers see your home on Zillow by listing For Sale by Owner (FSBO).
List your homeWhat's special
Rv parkingWalk-in closetsSeperate vanatiesWalking trailsClub houseDouble walk through showerGarden tub
Zillow last checked:
Listing updated:
Listed by:
Brook Dowd,
Brook Ashley Realtors 254-721-0016
Bought with:
Adriana Castro
Limelight Real Estate Firm
Source: NTREIS,MLS#: 20364109
Facts & features
Interior
Bedrooms & bathrooms
- Bedrooms: 4
- Bathrooms: 2
- Full bathrooms: 2
Primary bedroom
- Features: Walk-In Closet(s)
- Level: First
- Dimensions: 13 x 14
Bedroom
- Features: Split Bedrooms, Walk-In Closet(s)
- Level: First
- Dimensions: 11 x 12
Bedroom
- Features: Walk-In Closet(s)
- Level: First
- Dimensions: 11 x 12
Bedroom
- Features: Walk-In Closet(s)
- Level: First
- Dimensions: 12 x 12
Primary bathroom
- Features: Dual Sinks, Double Vanity, Granite Counters, Garden Tub/Roman Tub, Linen Closet, Multiple Shower Heads, Separate Shower
- Level: First
- Dimensions: 12 x 13
Bathroom
- Features: Granite Counters
- Level: First
- Dimensions: 5 x 8
Kitchen
- Features: Breakfast Bar, Built-in Features, Eat-in Kitchen, Kitchen Island, Pantry, Walk-In Pantry
- Level: First
- Dimensions: 24 x 9
Living room
- Level: First
- Dimensions: 24 x 15
Utility room
- Features: Built-in Features, Closet, Utility Room
- Level: First
- Dimensions: 9 x 6
Heating
- Central, Electric
Cooling
- Central Air, Ceiling Fan(s), Electric
Appliances
- Included: Dishwasher, Electric Cooktop, Electric Oven, Electric Water Heater, Disposal, Microwave, Vented Exhaust Fan
- Laundry: Washer Hookup, Laundry in Utility Room
Features
- Decorative/Designer Lighting Fixtures, High Speed Internet, Cable TV, Vaulted Ceiling(s), Wired for Sound
- Flooring: Carpet, Ceramic Tile, Laminate
- Windows: Window Coverings
- Has basement: No
- Has fireplace: No
Interior area
- Total interior livable area: 1,880 sqft
Property
Parking
- Total spaces: 2
- Parking features: Garage Faces Front, Garage, Garage Door Opener, Kitchen Level, RV Access/Parking
- Attached garage spaces: 2
Features
- Levels: One
- Stories: 1
- Patio & porch: Rear Porch, Covered, Deck, Front Porch, Patio
- Exterior features: Lighting
- Pool features: None, Community
- Fencing: Back Yard,Full,Wood
Lot
- Size: 0.58 Acres
- Features: Acreage, Back Yard, Cul-De-Sac, Interior Lot, Irregular Lot, Lawn, Landscaped, Few Trees
Details
- Parcel number: R2686064600
Construction
Type & style
- Home type: SingleFamily
- Architectural style: Traditional,Detached
- Property subtype: Single Family Residence
- Attached to another structure: Yes
Materials
- Brick, Rock, Stone
- Foundation: Slab
- Roof: Asphalt
Condition
- Year built: 2013
Utilities & green energy
- Sewer: Public Sewer
- Water: Public
- Utilities for property: Sewer Available, Separate Meters, Underground Utilities, Water Available, Cable Available
Green energy
- Energy efficient items: Appliances, Doors, Thermostat, Water Heater
- Water conservation: Water-Smart Landscaping
Community & HOA
Community
- Features: Clubhouse, Golf, Marina, Playground, Park, Pool, Trails/Paths
- Security: Security System, Fire Alarm, Smoke Detector(s)
- Subdivision: Runaway Bay
HOA
- Has HOA: No
Location
- Region: Runaway Bay
Financial & listing details
- Tax assessed value: $308,211
- Date on market: 6/26/2023
- Cumulative days on market: 111 days
- Exclusions: Refrigerator, washer and dryer, all tvs (mounts stay), curtains (rods stay), Dog House, exterior furniture and Hammock stand
- Road surface type: Asphalt
Price history
| Date | Event | Price |
|---|---|---|
| 12/4/2023 | Sold | -- |
Source: NTREIS #20364109 Report a problem | ||
| 10/15/2023 | Pending sale | $335,000$178/sqft |
Source: NTREIS #20364109 Report a problem | ||
| 8/26/2023 | Price change | $335,000-2.9%$178/sqft |
Source: NTREIS #20364109 Report a problem | ||
| 7/29/2023 | Price change | $345,000-1.4%$184/sqft |
Source: NTREIS #20364109 Report a problem | ||
| 7/12/2023 | Price change | $350,000-1.4%$186/sqft |
Source: NTREIS #20364109 Report a problem | ||
| 6/26/2023 | Listed for sale | $355,000+49.8%$189/sqft |
Source: NTREIS #20364109 Report a problem | ||
| 7/27/2018 | Sold | -- |
Source: Agent Provided Report a problem | ||
| 6/30/2018 | Pending sale | $237,000$126/sqft |
Source: Champions Real Estate Group #13862936 Report a problem | ||
| 6/6/2018 | Price change | $237,000-0.8%$126/sqft |
Source: CENTURY 21 Sue Ann Denton, Inc. #13852885 Report a problem | ||
| 5/29/2018 | Listed for sale | $239,000$127/sqft |
Source: C-21 SUE ANN DENTON, DECATUR #13852885 Report a problem | ||
Public tax history
| Year | Property taxes | Tax assessment |
|---|---|---|
| 2025 | -- | $308,211 -2.9% |
| 2024 | -- | $317,553 +6.1% |
| 2023 | $4,164 | $299,213 +10% |
| 2022 | -- | $272,012 +10% |
| 2021 | $4,753 +7.7% | $247,280 +7% |
| 2020 | $4,414 +1.3% | $231,120 +6.2% |
| 2019 | $4,359 +28% | $217,690 +16.6% |
| 2018 | $3,407 +4.5% | $186,730 +7.1% |
| 2017 | $3,259 | $174,380 -4.6% |
| 2016 | -- | $182,840 +9% |
| 2015 | -- | $167,820 +0.5% |
| 2014 | -- | $167,010 +33302% |
| 2013 | -- | $500 |
| 2012 | -- | $500 -60% |
| 2011 | -- | $1,250 -50% |
| 2010 | -- | $2,500 |
| 2009 | -- | $2,500 |
| 2008 | -- | $2,500 |
| 2007 | -- | $2,500 |
Find assessor info on the county website
Neighborhood: 76426
Nearby homes
- $---- bd-- ba-- sqft109 Cooper Ct, Bridgeport, TX 76426Off Market
- $344,500-- bd-- ba1.9k sqft105 Cooper Ct, Runaway Bay, TX 76426Off Market
- $---- bd-- ba-- sqft105 Cooper Ct, Bridgeport, TX 76426Off Market
- $--3 bd2 ba2k sqft107 Brittons Ln, Runaway Bay, TX 76426Sold
- $27,094-- bd-- ba-- sqft110 Cooper Ct, Runaway Bay, TX 76426Off Market
- $343,0004 bd2 ba2k sqft106 Cooper Ct, Runaway Bay, TX 76426Off Market
- $--0.36 acres0 Brittons Ln, Bridgeport, TX 76426Off Market
- $28,4020.33 acres101 Cooper Ct, Bridgeport, TX 76426Off Market
Nearby schools
GreatSchools rating
- NABridgeport Elementary SchoolGrades: PK-2Distance: 8.8 mi
- 4/10Bridgeport Middle SchoolGrades: 6-8Distance: 9 mi
- 4/10Bridgeport High SchoolGrades: 9-12Distance: 9.8 mi
Schools provided by the listing agent
- Elementary: Bridgeport
- Middle: Bridgeport
- High: Bridgeport
- District: Bridgeport ISD
Source: NTREIS. This data may not be complete. We recommend contacting the local school district to confirm school assignments for this home.
Get a cash offer in 3 minutes
Find out how much your home could sell for in as little as 3 minutes with a no-obligation cash offer.
Estimated market value
$340,300
Get a cash offer in 3 minutes
Find out how much your home could sell for in as little as 3 minutes with a no-obligation cash offer.
Estimated market value
$340,300
- Texas
- Wise County
- Runaway Bay
- 76426
- 109 Cooper Ct
