*** OPEN HOUSE IS CANCELLED!!!!*** Welcome to your dream home! This beautiful 4-bedroom, 2.5-bathroom residence combines comfort, style, and functionality, making it perfect for families and entertainers alike. Step inside to find a spacious and inviting layout, featuring a formal dining room for memorable family gatherings and a cozy sitting room that adds an elegant touch to the main floor. The warm wood fireplace in the living area creates a welcoming ambiance, ideal for cozy evenings at home. The modern kitchen flows seamlessly into the dining area, making it easy to host family gatherings or casual get-togethers. Retreat upstairs to the serene master suite, complete with an ensuite bathroom for your convenience. Three additional bedrooms provide plenty of space for family, guests, or a home office. Head downstairs to the partially finished basement, which offers endless opportunities—create your ideal game room, billiards room, movie theater, home gym or extra storage space! Enjoy outdoor living at its finest in the partial fenced-in yard, perfect for kids and pets to play safely. The stunning trek deck, just three years old, is the ideal spot for summer barbecues, morning coffee, or relaxing evenings under the stars. With a two-car garage, you'll have plenty of room for vehicles and storage. This home is not just a place to live; it's a lifestyle waiting to be embraced. Don't miss out on this opportunity—schedule your tour today and see all that this wonderful property has to offer!
Sold for $470,000
$470,000
109 Coopers Dr, Newark, DE 19702
4beds
1,875sqft
Single Family Residence
Built in 1992
0.36 Acres Lot
$410,000 Zestimate®
$251/sqft
$2,730 Estimated rent
Home value
$410,000
$369,000 - $455,000
$2,730/mo
Zestimate® history
Owner options
List your home for rent
$2,730/mo
Rent Zestimate®
Find your next renter with Zillow Rental Manager. Plus, with online applications, you can quickly screen prospective tenants – for free.
$2,730/mo
Rent Zestimate®
Refinance and save
$2,831/mo
Est. payment
Refinancing to a lower rate could help reduce your monthly payments and save thousands over the life of the loan.
$2,831/mo
Est. payment
Explore your selling options
Work with a Zillow partner agent
Leverage their expertise and Zillow's premium Showcase listings to get your home seen by more buyers.
Get startedList with your own agent
Get your home in front of millions of buyers by listing it on Zillow.
Learn how to do itSell it yourself
Take full control of how buyers see your home on Zillow by listing For Sale by Owner (FSBO).
List your homeWhat's special
Partial fenced-in yardStunning trek deckWarm wood fireplaceSerene master suiteFormal dining roomCozy sitting roomEnsuite bathroom
Zillow last checked:
Listing updated:
Listed by:
Kristina Rice 302-893-0569,
Real Broker LLC
Bought with:
Erik M Hoferer
Long & Foster Real Estate, Inc.
Source: Bright MLS,MLS#: DENC2070150
Facts & features
Interior
Bedrooms & bathrooms
- Bedrooms: 4
- Bathrooms: 3
- Full bathrooms: 2
- 1/2 bathrooms: 1
- Main level bathrooms: 1
Rooms
- Room types: Dining Room, Primary Bedroom, Sitting Room, Bedroom 2, Bedroom 3, Kitchen, Family Room, Bedroom 1, Exercise Room, Laundry, Recreation Room, Bathroom 1, Bathroom 2, Primary Bathroom
Basement
- Area: 0
Heating
- Forced Air, Natural Gas
Cooling
- Central Air, Electric
Appliances
- Included: Gas Water Heater
- Laundry: Laundry Room
Features
- Basement: Partially Finished
- Number of fireplaces: 1
Interior area
- Total structure area: 1,875
- Total interior livable area: 1,875 sqft
- Finished area above ground: 1,875
- Finished area below ground: 0
Property
Parking
- Total spaces: 8
- Parking features: Storage, Garage Faces Front, Garage Faces Rear, Garage Door Opener, Inside Entrance, Attached, Driveway, Off Street
- Attached garage spaces: 2
- Uncovered spaces: 4
Accessibility
- Accessibility features: None
Features
- Levels: Three
- Stories: 3
- Pool features: None
Lot
- Size: 0.36 Acres
- Dimensions: 112.00 x 150.60
Details
- Additional structures: Above Grade, Below Grade
- Parcel number: 11020.20018
- Zoning: NC21
- Special conditions: Standard
Construction
Type & style
- Home type: SingleFamily
- Architectural style: Colonial
- Property subtype: Single Family Residence
Materials
- Vinyl Siding, Aluminum Siding
- Foundation: Concrete Perimeter
Condition
- New construction: No
- Year built: 1992
Utilities & green energy
- Sewer: Public Sewer
- Water: Public
Community & HOA
Community
- Subdivision: Coopers Run
HOA
- Has HOA: No
Location
- Region: Newark
Financial & listing details
- Price per square foot: $251/sqft
- Tax assessed value: $44,200
- Annual tax amount: $1,826
- Date on market: 10/22/2024
- Listing agreement: Exclusive Right To Sell
- Listing terms: Cash,Conventional,FHA,VA Loan
- Inclusions: All Kitchen Appliances In As-is Condition, Washer And Dryer In As-is Condition, Shed In As-is Where Is Condition, Pool Table In Basement As-is Where Is Condition, Treadmill In Basement As-is Where-is Condition.
- Exclusions: All Personal Property, Wall Mounted Tv & Wall Mount, Microwave
- Ownership: Fee Simple
Price history
| Date | Event | Price |
|---|---|---|
| 12/27/2024 | Sold | $470,000+1.1%$251/sqft |
Source:  Bright MLS #DENC2070150 Report a problem Bright MLS #DENC2070150 Report a problem | ||
| 10/26/2024 | Pending sale | $465,000$248/sqft |
Source: Bright MLS #DENC2070150 Report a problem | ||
| 10/24/2024 | Contingent | $465,000$248/sqft |
Source: Bright MLS #DENC2070150 Report a problem | ||
| 10/22/2024 | Listed for sale | $465,000$248/sqft |
Source: Bright MLS #DENC2070150 Report a problem | ||
Public tax history
| Year | Property taxes | Tax assessment |
|---|---|---|
| 2025 | -- | $456,900 +499.6% |
| 2024 | $2,590 +2.7% | $76,200 |
| 2023 | $2,522 +1.3% | $76,200 |
| 2022 | $2,491 +0.6% | $76,200 +1.5% |
| 2021 | $2,475 +3.3% | $75,100 |
| 2020 | $2,397 +16.7% | $75,100 |
| 2019 | $2,054 +6.1% | $75,100 |
| 2017 | $1,936 +6.8% | $75,100 |
| 2016 | $1,813 | $75,100 |
| 2015 | $1,813 +13.8% | $75,100 |
| 2014 | $1,594 | $75,100 |
| 2013 | -- | $75,100 |
| 2012 | -- | $75,100 |
| 2011 | -- | $75,100 |
| 2010 | -- | $75,100 |
| 2009 | -- | $75,100 |
| 2008 | -- | $75,100 |
| 2007 | -- | $75,100 |
| 2006 | -- | $75,100 |
| 2005 | -- | $75,100 |
| 2004 | -- | $75,100 |
| 2003 | -- | $75,100 |
| 2002 | -- | $75,100 |
| 2001 | -- | $75,100 |
Find assessor info on the county website
Neighborhood: 19702
Nearby homes
- $401,0003 bd2 ba1.6k sqft111 Coopers Dr, Newark, DE 19702Off Market
- $425,8004 bd2 ba1.9k sqft107 Coopers Dr, Newark, DE 19702Off Market
- $385,0003 bd2 ba1.4k sqft155 Coopers Dr, Newark, DE 19702Sold
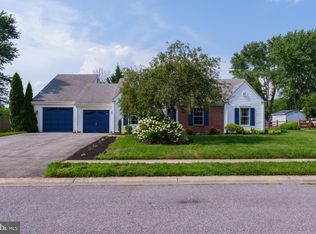
- $437,6003 bd3 ba1.8k sqft153 Coopers Dr, Newark, DE 19702Off Market
- $423,3004 bd2 ba1.8k sqft110 Coopers Dr, Newark, DE 19702Off Market
- $440,6003 bd3 ba1.8k sqft157 Coopers Dr, Newark, DE 19702Off Market
- $410,4003 bd1 ba1.5k sqft108 Coopers Dr, Newark, DE 19702Off Market
- $449,0004 bd3 ba1.8k sqft113 Coopers Dr, Newark, DE 19702Off Market
Nearby schools
GreatSchools rating
- 4/10Brader (Henry M.) Elementary SchoolGrades: K-5Distance: 1.7 mi
- 3/10Gauger-Cobbs Middle SchoolGrades: 6-8Distance: 3.9 mi
- 1/10Glasgow High SchoolGrades: 9-12Distance: 1.7 mi
Schools provided by the listing agent
- District: Christina
Source: Bright MLS. This data may not be complete. We recommend contacting the local school district to confirm school assignments for this home.
Get a cash offer in 3 minutes
Find out how much your home could sell for in as little as 3 minutes with a no-obligation cash offer.
Estimated market value
$410,000
Get a cash offer in 3 minutes
Find out how much your home could sell for in as little as 3 minutes with a no-obligation cash offer.
Estimated market value
$410,000
- Delaware
- New Castle County
- Newark
- 19702
- 109 Coopers Dr
Nearby cities
Nearby neighborhoods
Nearby zip codes
Other Newark Topics
