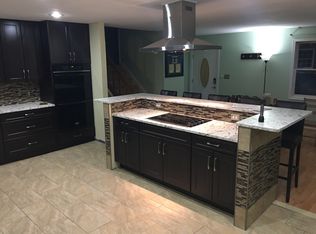
Welcome to your new home in North Stafford! Nestled in a most convenient location, this home is situated near schools, shopping, restaurants, and commuter services, providing easy access to everything you need! With 4 bedrooms and 2 baths, this charming split foyer offers a canvas for personalization and enhancement. This home presents a unique opportunity for those seeking to add their own touch. Envision the possibilities to transform this space into your ideal haven. As you arrive, you'll be greeted by a spacious concrete driveway complemented by a stone retaining wall (installed in 2007) offering both practicality and aesthetic appeal. Step inside to discover the living room featuring a bay window that floods the space with natural light. The engineered wood floor adds warmth and durability, creating an inviting atmosphere for relaxation or socializing. From here, enjoy picturesque views of the front yard, creating a serene backdrop for everyday living. The heart of the home lies in the kitchen, with granite countertops, newer cabinets, and a convenient table area. Open the sliding door to access the expansive deck, perfect for al fresco dining or enjoying morning coffee while overlooking the fenced yard—a haven for outdoor activities and gatherings. Downstairs, the finished lower level beckons with its cozy ambiance, highlighted by a striking stone wall featuring a wood-burning fireplace—ideal for cozying up during cooler months. While the inside of the house may require cosmetic updating and some work, it presents an opportunity to personalize and add value to your new home. Practical updates include a HVAC replacement in 2020, offering peace of mind and energy efficiency. New kitchen stove in 2023.
Sold for $400,000
$400,000
109 Coopers Ln, Stafford, VA 22554
4beds
1,928sqft
Single Family Residence
Built in 1978
0.28 Acres Lot
$462,800 Zestimate®
$207/sqft
$2,940 Estimated rent
Home value
$462,800
$440,000 - $486,000
$2,940/mo
Zestimate® history
Owner options
List your home for rent
$2,940/mo
Rent Zestimate®
Find your next renter with Zillow Rental Manager. Plus, with online applications, you can quickly screen prospective tenants – for free.
$2,940/mo
Rent Zestimate®
Refinance and save
$2,393/mo
Est. payment
Refinancing to a lower rate could help reduce your monthly payments and save thousands over the life of the loan.
$2,393/mo
Est. payment
Explore your selling options
Work with a Zillow partner agent
Leverage their expertise and Zillow's premium Showcase listings to get your home seen by more buyers.
Get startedList with your own agent
Get your home in front of millions of buyers by listing it on Zillow.
Learn how to do itSell it yourself
Take full control of how buyers see your home on Zillow by listing For Sale by Owner (FSBO).
List your homeWhat's special
Wood - burning fireplacePicturesque viewsStone retaining wallCommuter servicesFront yardConvenient table areaNewer cabinets
Zillow last checked:
Listing updated:
Listed by:
Andy Shannon 540-659-6136,
Samson Properties,
Co-Listing Agent: Holly D Nelson 540-903-0392,
Samson Properties
Bought with:
Moises Reyes, 0225058721
Team Reyes Inc.
Source: Bright MLS,MLS#: VAST2028798
Facts & features
Interior
Bedrooms & bathrooms
- Bedrooms: 4
- Bathrooms: 2
- Full bathrooms: 2
Rooms
- Room types: Living Room, Bedroom 2, Bedroom 3, Bedroom 4, Kitchen, Family Room, Bedroom 1, Storage Room, Bathroom 1, Bathroom 2
Basement
- Area: 1028
Heating
- Heat Pump, Electric
Cooling
- Central Air, Ceiling Fan(s), Electric
Appliances
- Included: Electric Water Heater
- Laundry: In Basement
Features
- Breakfast Area, Ceiling Fan(s), Floor Plan - Traditional, Upgraded Countertops, Walk-In Closet(s)
- Flooring: Laminate, Carpet, Vinyl
- Doors: Six Panel
- Windows: Bay/Bow, Sliding
- Basement: Full,Interior Entry,Partially Finished
- Has fireplace: No
Interior area
- Total structure area: 2,056
- Total interior livable area: 1,928 sqft
- Finished area above ground: 1,028
- Finished area below ground: 900
Property
Parking
- Parking features: Concrete, Driveway
- Has uncovered spaces: Yes
Accessibility
- Accessibility features: None
Features
- Levels: Split Foyer,Two
- Stories: 2
- Patio & porch: Deck
- Exterior features: Stone Retaining Walls
- Pool features: None
- Fencing: Back Yard,Wood
Lot
- Size: 0.28 Acres
Details
- Additional structures: Above Grade, Below Grade
- Parcel number: 20F 7 102
- Zoning: R1
- Special conditions: Standard
Construction
Type & style
- Home type: SingleFamily
- Property subtype: Single Family Residence
Materials
- Vinyl Siding
- Foundation: Permanent
Condition
- New construction: No
- Year built: 1978
- Major remodel year: 2007
Utilities & green energy
- Sewer: Public Sewer
- Water: Public
Community & HOA
Community
- Subdivision: Patriots Landing
HOA
- Has HOA: No
Location
- Region: Stafford
Financial & listing details
- Price per square foot: $207/sqft
- Tax assessed value: $315,600
- Annual tax amount: $2,683
- Date on market: 4/23/2024
- Listing agreement: Exclusive Right To Sell
- Ownership: Fee Simple
Price history
| Date | Event | Price |
|---|---|---|
| 5/24/2024 | Sold | $400,000-5.9%$207/sqft |
Source:  Bright MLS #VAST2028798 Report a problem Bright MLS #VAST2028798 Report a problem | ||
| 4/29/2024 | Pending sale | $425,000$220/sqft |
Source: Bright MLS #VAST2028798 Report a problem | ||
| 4/23/2024 | Listed for sale | $425,000$220/sqft |
Source: Bright MLS #VAST2028798 Report a problem | ||
Public tax history
| Year | Property taxes | Tax assessment |
|---|---|---|
| 2025 | $3,454 +3.4% | $374,000 |
| 2024 | $3,342 +18% | $374,000 +18.5% |
| 2023 | $2,833 +5.6% | $315,600 |
| 2022 | $2,683 +12.6% | $315,600 +28.4% |
| 2021 | $2,383 | $245,700 |
| 2020 | $2,383 +3.7% | $245,700 +8% |
| 2019 | $2,299 +2% | $227,600 |
| 2018 | $2,253 | $227,600 +8.4% |
| 2017 | $2,253 +8.4% | $209,900 |
| 2016 | $2,078 | $209,900 -5.7% |
| 2015 | -- | $222,500 |
| 2014 | -- | $222,500 +12.4% |
| 2013 | -- | $197,900 |
| 2012 | -- | $197,900 +4.4% |
| 2011 | -- | $189,600 |
| 2010 | -- | $189,600 -9.6% |
| 2009 | -- | $209,800 |
| 2008 | -- | $209,800 -28% |
| 2006 | -- | $291,300 |
| 2005 | -- | $291,300 +68.6% |
| 2004 | -- | $172,800 +35.2% |
| 2003 | -- | $127,800 +2.2% |
| 2002 | -- | $125,000 +11.9% |
| 2001 | -- | $111,700 |
| 2000 | -- | $111,700 |
Find assessor info on the county website
Neighborhood: 22554
Nearby homes
- $479,6004 bd2 ba2.3k sqft107 Coopers Ln, Stafford, VA 22554Off Market
- $400,4003 bd2 ba994 sqft111 Coopers Ln, Stafford, VA 22554Off Market
- $155,000-- bd-- ba-- sqft108 Pewter Ln, Stafford, VA 22554Off Market
- $516,3004 bd3 ba3k sqft105 Coopers Ln, Stafford, VA 22554Off Market
- $455,1005 bd3 ba1.8k sqft113 Coopers Ln, Stafford, VA 22554Off Market
- $447,3003 bd2 ba1.8k sqft106 Pewter Ln, Stafford, VA 22554Off Market
- $499,7004 bd3 ba2.1k sqft110 Pewter Ln, Stafford, VA 22554Off Market
- $483,1003 bd2 ba1.6k sqft108 Coopers Ln, Stafford, VA 22554Off Market
Nearby schools
GreatSchools rating
- 4/10Kate Waller Barrett Elementary SchoolGrades: K-5Distance: 1.1 mi
- 4/10H.H. Poole Middle SchoolGrades: 6-8Distance: 1.7 mi
- 5/10North Stafford High SchoolGrades: 9-12Distance: 1.9 mi
Schools provided by the listing agent
- District: Stafford County Public Schools
Source: Bright MLS. This data may not be complete. We recommend contacting the local school district to confirm school assignments for this home.
Get a cash offer in 3 minutes
Find out how much your home could sell for in as little as 3 minutes with a no-obligation cash offer.
Estimated market value
$462,800
Get a cash offer in 3 minutes
Find out how much your home could sell for in as little as 3 minutes with a no-obligation cash offer.
Estimated market value
$462,800
- Virginia
- Stafford County
- Stafford
- 22554
- 109 Coopers Ln
Nearby cities
Nearby neighborhoods
Nearby zip codes
Other Stafford Topics
