Skip main navigation
Closed
  • $385,000

    109 Copes Ct, Rock Hill, SC 29732

    5beds
    2,609sqft
    Single Family Residence
    Built in 2005
    0.13 Acres Lot
    $376,900 Zestimate®
    $148/sqft
    $2,685 Estimated rent

    Home value

    $376,900

    Estimated sales range

    Not available

    $2,685/mo

    Zestimate® history
    Loading
    Loading...

    Owner options

    List your home for rent

    $2,685/mo

    Rent Zestimate®

    Find your next renter with Zillow Rental Manager. Plus, with online applications, you can quickly screen prospective tenants – for free.

    Learn more

    $2,685/mo

    Rent Zestimate®

    Refinance and save

    $2,526/mo

    Est. payment

    Refinancing to a lower rate could help reduce your monthly payments and save thousands over the life of the loan.

    See today's rates

    $2,526/mo

    Est. payment

    Explore your selling options

    Work with a Zillow partner agent

    Leverage their expertise and Zillow's premium Showcase listings to get your home seen by more buyers.

    Get started

    List with your own agent

    Get your home in front of millions of buyers by listing it on Zillow.

    Learn how to do it

    Sell it yourself

    Take full control of how buyers see your home on Zillow by listing For Sale by Owner (FSBO).

    List your home

    What's special

    Gas fireplaceInviting covered front porchUpdated cabinetsQuiet cul-de-sacStainless steel appliancesVaulted ceilingTile backsplash
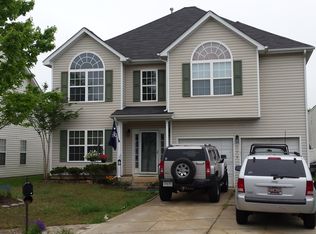
    Welcome to Your Dream Home! This freshly painted, stunning home is the perfect blend of modern design, comfort, & functionality. Located on a quiet cul-de-sac, the inviting covered front porch sets the tone for a warm & welcoming atmosphere. The main level features a spacious living room with a gas fireplace, vaulted ceiling & abundant natural light, perfect for cozy nights or entertaining. The kitchen showcases stainless steel appliances, quartz countertops, updated cabinets & tile backsplash. The dining area provides the perfect space for family meals or casual gatherings. This floor also boasts a primary suite, with a spa-like ensuite bathroom with a soaking tub, separate shower, dual vanities, & walk-in closet. There is also a second bedroom & full bathroom. The upper floor has 3 more spacious bedrooms, full bathroom & laundry room. The large, fenced backyard & extended paved patio is perfect for outdoor entertainment. Don’t miss this opportunity to make this beautiful home yours.

    Zillow last checked:

    Listing updated:

    Listing Provided by:

    Dawnique Lantos Dawnique.Lantos@exprealty.com,

    EXP Realty LLC Rock Hill

    Bought with:

    John Cocchi

    Keller Williams Ballantyne Area

    Source: Canopy MLS as distributed by MLS GRID,MLS#: 4215074MLS Logo

    Facts & features

    Interior

    Bedrooms & bathrooms
    • Bedrooms: 5
    • Bathrooms: 3
    • Full bathrooms: 3
    • Main level bedrooms: 2
    Primary bedroom
    • Level: Main
    Bedroom s
    • Level: Main
    Bedroom s
    • Level: Upper
    Bedroom s
    • Level: Upper
    Bathroom full
    • Level: Main
    Bathroom full
    • Level: Upper
    Dining area
    • Level: Main
    Great room
    • Level: Main
    Kitchen
    • Level: Main
    Laundry
    • Level: Upper
    Heating
    • Forced Air
    Cooling
    • Ceiling Fan(s), Central Air
    Appliances
    • Included: Bar Fridge, Dishwasher, Disposal, Electric Oven, Electric Range, Gas Water Heater, Ice Maker, Microwave, Oven, Refrigerator with Ice Maker
    • Laundry: Electric Dryer Hookup, Upper Level
    Features
    • Soaking Tub, Open Floorplan, Pantry, Walk-In Closet(s)
    • Flooring: Carpet, Laminate
    • Windows: Insulated Windows
    • Has basement: No
    • Attic: Pull Down Stairs
    • Fireplace features: Great Room
    Interior area
    • Total structure area: 2,609
    • Total interior livable area: 2,609 sqft
    • Finished area above ground: 2,609
    • Finished area below ground: 0

    Property

    Parking
    • Total spaces: 2
    • Parking features: Attached Garage, Garage on Main Level
    • Attached garage spaces: 2
    Features
    • Levels: Two
    • Stories: 2
    • Entry location: Main
    • Waterfront features: None
    Lot
    • Size: 0.13 Acres
    Details
    • Parcel number: 5890601077
    • Zoning: NMU
    • Special conditions: Standard

    Construction

    Type & style
    • Home type: SingleFamily
    • Architectural style: Traditional
    • Property subtype: Single Family Residence
    Materials
    • Vinyl
    • Foundation: Slab
    Condition
    • New construction: No
    • Year built: 2005

    Utilities & green energy

    • Sewer: Public Sewer
    • Water: City

    Community & neighborhood

    Security
    • Security features: Carbon Monoxide Detector(s), Smoke Detector(s)
    Location
    • Region: Rock Hill
    • Subdivision: Pennington Place

    HOA & financial

    HOA
    • Has HOA: Yes
    • HOA fee: $290 annually
    • Association name: Pennington Place HOA
    • Association phone: 803-831-7023

    Other

    Other facts
    • Road surface type: Concrete, Paved

    Price history

    DateEventPrice
    3/14/2025Sold$385,000-1.3%$148/sqft
    Source: Canopy MLS as distributed by MLS GRID #4215074 Report a problem
    1/31/2025Listed for sale$390,000+11.4%$149/sqft
    Source: Canopy MLS as distributed by MLS GRID #4215074 Report a problem
    5/2/2022Sold$350,000+4.5%$134/sqft
    Source: Canopy MLS as distributed by MLS GRID #3830356 Report a problem
    3/21/2022Pending sale$335,000$128/sqft
    Source: Canopy MLS as distributed by MLS GRID #3830356 Report a problem
    3/18/2022Listed for sale$335,000+120.6%$128/sqft
    Source: Canopy MLS as distributed by MLS GRID #3830356 Report a problem
    4/7/2005Sold$151,840$58/sqft
    Source: Public Record Report a problem

    Public tax history

    YearProperty taxesTax assessment
    2025$3,057 +0.6%$14,224 +2.7%
    2024$3,040 -0.3%$13,855
    2023$3,048 +85.2%$13,855 +86.5%
    2022$1,646 -36.6%$7,429
    2021$2,597 $7,429
    2020-- $7,429 +15%
    2019-- $6,460
    2018-- $6,460
    2017$1,406 $6,460
    2016$1,406 $6,460
    2014$1,406 $6,460 -4.4%
    2013$1,406 $6,760
    2012-- $6,760 -3.7%
    2010-- $7,020
    2009-- $7,020
    2008-- $7,020
    2007-- $7,020
    2006-- $7,020 +368%
    2005-- $1,500
    2004-- $1,500

    Find assessor info on the county website

    Neighborhood: 29732

    Nearby schools

    GreatSchools rating
    Schools provided by the listing agent
    • Elementary: Old Pointe
    • Middle: Rawlinson Road
    • High: Northwestern

    Source: Canopy MLS as distributed by MLS GRID. This data may not be complete. We recommend contacting the local school district to confirm school assignments for this home.

    Get a cash offer in 3 minutes
    Find out how much your home could sell for in as little as 3 minutes with a no-obligation cash offer.
    Estimated market value
    $376,900
    Get a cash offer in 3 minutes
    Find out how much your home could sell for in as little as 3 minutes with a no-obligation cash offer.
    Estimated market value
    $376,900