Welcome to your NextHome, this traditional beauty in an established neighborhood with plenty of space to spread out, a pool out back, and so much potential for a buyer to personalize! Both HVACs are less than a year old, the water heater is brand new, and the garage components were just replaced. Downstairs you will find a cozy living room, eat-in kitchen that overlooks the backyard, large laundry room, spacious two car garage, and a room overlooking the front of the home that would be a wonderful dining room or office space! The primary bedroom is upstairs with valued ceilings, a massive bathroom with dual sinks, a walk-in closet, and tons of natural light. Upstairs there are also two additional bedrooms, a full hall bath, and a massive bonus room! The pool is in great condition and ready to entertain new owners. The listing amount reflects the cosmetic updating needed; pack your creativity and come see this beauty while she lasts! Disclaimer: CMLS has not reviewed and, therefore, does not endorse vendors who may appear in listings.
Contingent
$228,900
109 Copper Ridge Rd, Columbia, SC 29212
3beds
1,870sqft
Single Family Residence
Built in 1989
0.37 Acres Lot
$227,900 Zestimate®
$122/sqft
$-- HOA
What's special
Pool out backSpacious two car garageLarge laundry roomTons of natural lightWalk-in closet
- 5 days
- 1,880
- 251
Likely to sell faster than
Zillow last checked:
Listing updated:
Listed by:
Katie Page,
NextHome Specialists
Source: Consolidated MLS,MLS#: 642902
Facts & features
Interior
Bedrooms & bathrooms
- Bedrooms: 3
- Bathrooms: 3
- Full bathrooms: 2
- 1/2 bathrooms: 1
- Partial bathrooms: 1
- Main level bathrooms: 1
Rooms
- Room types: Bonus Room, Office
Primary bedroom
- Features: Double Vanity, Bath-Private, Separate Shower, Walk-In Closet(s), Whirlpool, Vaulted Ceiling(s), High Ceilings, Ceiling Fan(s), Closet-Private
- Level: Second
Bedroom 2
- Features: Bath-Shared, Tub-Shower, Ceiling Fan(s), Closet-Private
- Level: Second
Bedroom 3
- Features: Bath-Shared, Tub-Shower, Ceiling Fan(s), Closet-Private
- Level: Second
Dining room
- Level: Main
Kitchen
- Features: Bay Window, Eat-in Kitchen, Pantry, Cabinets-Other, Cabinets-Painted, Ceiling Fan(s)
- Level: Main
Living room
- Features: Molding, Ceiling Fan
- Level: Main
Heating
- Central
Cooling
- Central Air
Appliances
- Included: Smooth Surface, Refrigerator, Microwave Above Stove, Microwave Built In
- Laundry: Laundry Closet, In Kitchen, Main Level
Features
- Flooring: Luxury Vinyl, Carpet, Vinyl
- Basement: Crawl Space
- Number of fireplaces: 1
- Fireplace features: Wood Burning
Interior area
- Total structure area: 1,870
- Total interior livable area: 1,870 sqft
Property
Parking
- Total spaces: 6
- Parking features: Garage - Attached
- Attached garage spaces: 2
Features
- Stories: 2
- Exterior features: Gutters - Partial
- Has private pool: Yes
- Fencing: Rear Only Wood
Lot
- Size: 0.37 Acres
- Features: Corner Lot
Details
- Parcel number: 00183101001
Construction
Type & style
- Home type: SingleFamily
- Architectural style: Traditional
- Property subtype: Single Family Residence
Materials
- Brick-Partial-AbvFound, Vinyl
Condition
- New construction: No
- Year built: 1989
Utilities & green energy
- Sewer: Public Sewer
- Water: Public
- Utilities for property: Electricity Connected
Community & HOA
Community
- Subdivision: SANDHURST
HOA
- Has HOA: No
Location
- Region: Columbia
Financial & listing details
- Price per square foot: $122/sqft
- Tax assessed value: $267,722
- Annual tax amount: $725
- Date on market: 9/12/2026
- Listing agreement: Exclusive Right To Sell
- Road surface type: Paved
Estimated market value
$227,900
$217,000 - $239,000
$2,194/mo
Price history
| Date | Event | Price |
|---|---|---|
| 9/14/2026 | Contingent | $228,900$122/sqft |
Source:  Consolidated MLS #642902 Report a problem Consolidated MLS #642902 Report a problem | ||
| 9/12/2026 | Listed for sale | $228,900$122/sqft |
Source: Consolidated MLS #642902 Report a problem | ||
Public tax history
| Year | Property taxes | Tax assessment |
|---|---|---|
| 2025 | $725 +16.2% | $7,641 +15% |
| 2024 | $624 +1.3% | $6,644 |
| 2023 | $616 -4.3% | $6,644 |
| 2022 | $644 +0.3% | $6,644 |
| 2021 | $642 | $6,644 +3.8% |
| 2019 | -- | $6,401 |
| 2018 | $653 +14.9% | $6,401 |
| 2017 | $568 +3.4% | $6,401 |
| 2016 | $549 -3.9% | $6,401 |
| 2015 | $572 | $6,401 -5.4% |
| 2014 | $572 -8.7% | $6,764 -0.1% |
| 2013 | $626 | $6,770 |
| 2012 | -- | $6,770 |
| 2011 | -- | $6,770 |
| 2010 | -- | $6,770 +15.1% |
| 2009 | -- | $5,880 |
| 2008 | -- | $5,880 |
| 2007 | -- | $5,880 |
| 2006 | -- | $5,880 |
| 2005 | -- | $5,880 -31.9% |
| 2004 | -- | $8,640 |
| 2003 | -- | $8,640 +63.3% |
| 2001 | -- | $5,290 +6.4% |
| 2000 | -- | $4,970 |
Find assessor info on the county website
Monthly payment
Est. payment
Payment breakdown
Explore the cost of this home by adjusting the details. Changes won't be saved.Climate risks
Neighborhood: 29212
Nearby schools
Schools provided by the listing agent
- Elementary: Irmo
- Middle: Irmo
- High: Irmo
- District: Lexington/Richland Five
Source: Consolidated MLS. This data may not be complete. We recommend contacting the local school district to confirm school assignments for this home.
Similar homes
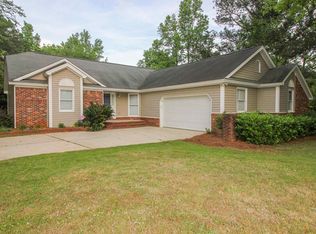
- $285,0003 bd2 ba2.2k sqft204 Cannon Dale Rd, Columbia, SC 29212For Sale
 MLS ID #642728, Corrina Thomas. Consolidated MLS
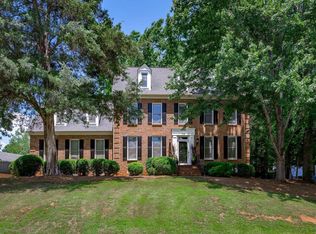
 - $249,9003 bd2 ba1.4k sqft310 Spartan Dr, Columbia, SC 29212For Sale
 MLS ID #642241, Chadrick Widtfeldt. Consolidated MLS
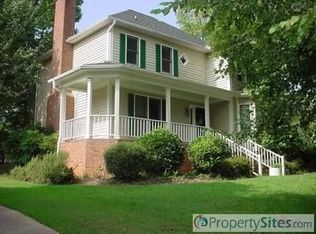
 - $245,0003 bd2 ba1.5k sqft5204 Glenmount St, Columbia, SC 29212For Sale
 MLS ID #634539, James R Murray. Consolidated MLS
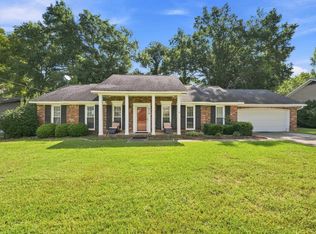
 - $197,0003 bd2 ba1.1k sqft1411 Chadford Rd, Irmo, SC 29063For Sale
 MLS ID #642874, Matt Shealy. Consolidated MLS
